1/8
£150,000
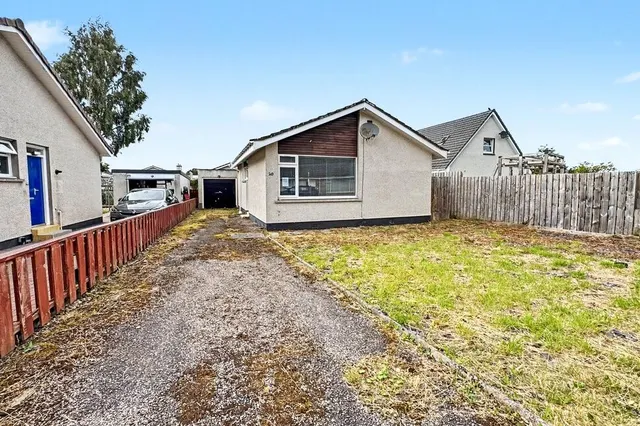
2 beds · 1 bath
Oldtown Place, Inverness, Highland, IV2
0.98 miles
away
Freehold
Added on 16/09/2026 Your Move
Added on 16/09/2026
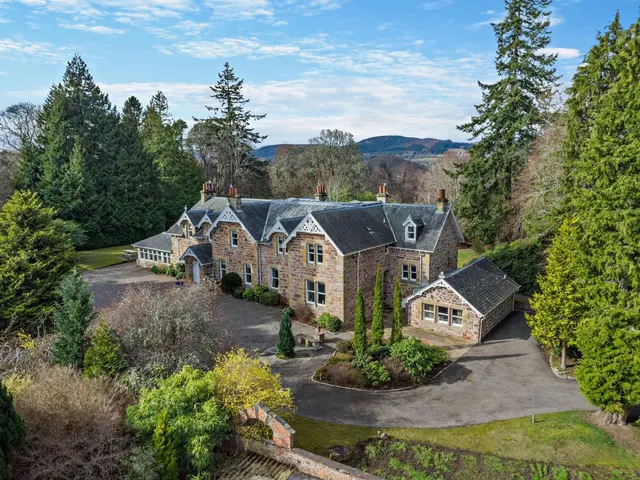
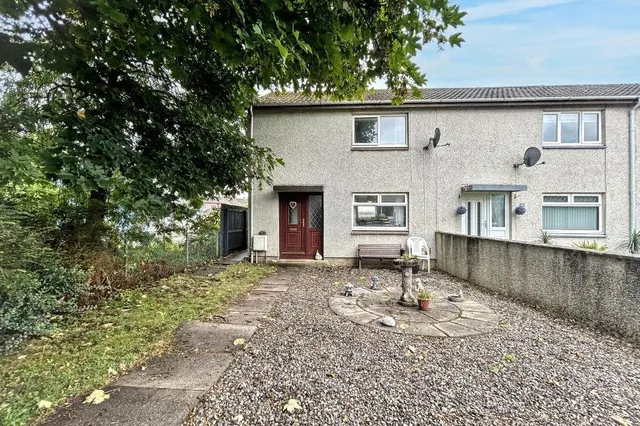
Set within the popular Slackbuie area of Inverness, this impressive four-bedroom detached home offers a superb combination of generous accommodation, contemporary presentation and flexible living space, perfectly suited to modern family life. With a spacious lounge, separate family room and an excellent kitchen with extended dining area, the ground floor provides plenty of room for both everyday living and entertaining, while four well-proportioned bedrooms, an en-suite main bedroom and an enclosed rear garden complete this highly appealing home. The accommodation opens into a welcoming entrance hallway, providing access to the ground-floor accommodation and the staircase which leads to the first floor.
Kenilworth Road, Slackbuie, Highland, IV2
A £315,000 mortgage. Most lenders would want a household income of about £70,000 to support it.
A guide only, for a capital repayment mortgage. The rate you are offered and what you can borrow depend on your circumstances and a full application with a lender or broker. Your home may be repossessed if you do not keep up repayments on your mortgage.
The neighbourhood around this property.