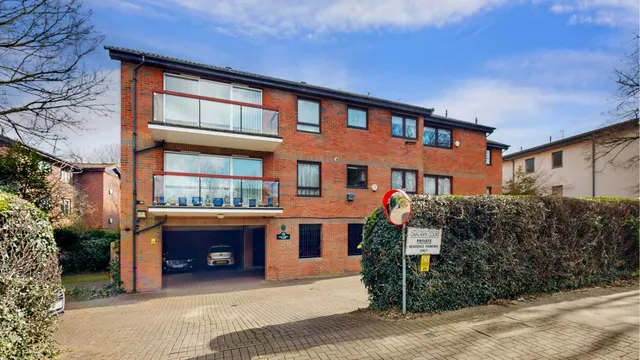
1/20
£700,000
Flat · 2 beds · 2 baths · 1,163 sq ft
Cherry Tree Way, Stanmore, HA7
0.03 miles away
Share of freehold

Added on 23/10/2026
Added on 23/10/2026
An exceptional, interior-designed residence set behind secure electronic gates, enviably positioned within this highly sought-after private close in Stanmore. Extending to approximately 5,583 sq ft, the home offers beautifully balanced, versatile accommodation ideally suited to modern family living.
The property is entered via a wide and inviting entrance hall, immediately setting the tone for the space and quality throughout. This leads through to an impressive 35 ft double reception room, perfect for both formal entertaining and relaxed living, which flows seamlessly into a bright and airy 24 ft glazed conservatory overlooking the garden.
6 beds · 5 baths · this listing
Past sales can't be shown: the agent hasn't given the house number.
Priced above 82% of the 5+ bed houses for sale nearby right now.
Compared with 100 5+ bed houses for sale within 2.6 miles, on the market now or already under offer. The range is the middle 80% of their asking prices.
Cherry Tree Way, Stanmore, HA7
A £2,065,000 mortgage. Most lenders would want a household income of about £459,000 to support it.
A guide only, for a capital repayment mortgage. The rate you are offered and what you can borrow depend on your circumstances and a full application with a lender or broker. Your home may be repossessed if you do not keep up repayments on your mortgage.
The neighbourhood around this property.