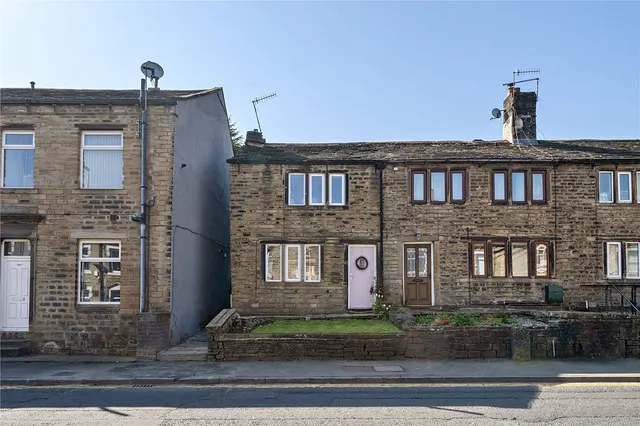
1/21
£230,000
Terraced · 3 beds · 2 baths · 662 sq ft
Manchester Road, Linthwaite, HD7
0.13 miles away
Freehold

Reduced on 14/10/2026
Reduced on 14/10/2026
This exceptional individually designed home offers an impressive combination of contemporary style, generous proportions and beautifully considered living space, all set within a substantial plot close to the heart of Slaithwaite. Designed with modern family life in mind, the property offers a superb degree of flexibility, with four generous double bedrooms, three beautifully appointed bathrooms and an outstanding open-plan kitchen, dining and living space. Two of the bedrooms are positioned on the entrance level, making the layout equally well suited to larger or multi-generational families, those working from home or anyone looking for the option of predominantly single-storey living.
This home is in band C, which costs £2,170 a year in Kirklees for 2026/27.
Figures from MHCLG (Open Government Licence v3): the average bill for each band across Kirklees, including the typical parish precept, so a parish's own bill can differ a little. Discounts lower the bill, such as 25% off for an adult living alone. Check a home's band on GOV.UK.
Linfit Lane, Linthwaite, HD7
A £472,000 mortgage. Most lenders would want a household income of about £105,000 to support it.
A guide only, for a capital repayment mortgage. The rate you are offered and what you can borrow depend on your circumstances and a full application with a lender or broker. Your home may be repossessed if you do not keep up repayments on your mortgage.
HM Land Registry sales nearby. Floor areas from Energy Performance Certificates where matched.
| Address | Type | Sold | Size | Size | £/sq ft | Price |
|---|---|---|---|---|---|---|
| 39, Linfit Lane Semi-detached | Semi-detached | Sept 2024 | 721 sq ft £257/sq ft | 721 sq ft | £257 | £185,000 |
| 20, Linfit Lane Semi-detached | Semi-detached | May 2024 | 1,227 sq ft £263/sq ft | 1,227 sq ft | £263 | £322,500 |
| 18, Linfit Lane Terraced | Terraced | Jun 2023 | 1,389 sq ft £225/sq ft | 1,389 sq ft | £225 | £312,500 |
| 49, Linfit Lane Semi-detached | Semi-detached | Mar 2023 | 1,152 sq ft £273/sq ft | 1,152 sq ft | £273 | £315,000 |
| 14, Linfit Lane Terraced | Terraced | Nov 2022 | 667 sq ft £277/sq ft | 667 sq ft | £277 | £185,000 |
| 24, Linfit Lane Terraced | Terraced | Jul 2022 | 667 sq ft £262/sq ft | 667 sq ft | £262 | £175,000 |
| 12, Linfit Lane Terraced | Terraced | Jul 2022 | 657 sq ft £267/sq ft | 657 sq ft | £267 | £175,000 |
| 22, Linfit Lane Terraced | Terraced | Jul 2021 | 667 sq ft £232/sq ft | 667 sq ft | £232 | £155,000 |
All sales on Linfit Lane → All sold prices in Huddersfield →
The neighbourhood around this property.


