1/19
New home
£410,000
Terraced · 3 beds · 2 baths · 952 sq ft
Stubbs Close, Stewkley, LU7
0.02 miles away

Added on 23/09/2026
Added on 23/09/2026
From the agent's description
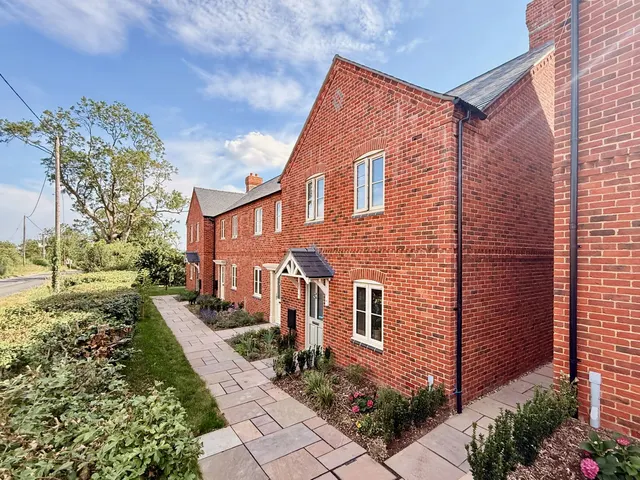
AVAILABLE TO RESERVE NOW! This EXCLUSIVE collection of Gade Homes in the POPULAR village of STEWKLEY! These HIGH SPECIFICATION homes are now available to reserve! GARAGE, UTILITY & STUDY! BOOK your appointment now so you don’t miss out! Now available to reserve Off Plan!
Kiln End is an exclusive collection of just 15 high specification homes, combining traditional details with contemporary, sustainable interiors. located on the edge of the popular village of Stewkley. Blessed with rural views, characterful homes at every turn and tucked into an enviable position surrounded by picturesque farmland, the north Buckinghamshire village of Stewkley is home to Kiln End – Gade Homes newest development of high-quality homes.
The agent hasn't said which band this home is in; you can look it up on GOV.UK. In Central Bedfordshire, 2026/27 bills run from £1,677 a year in band A to £5,032 in band H.
Figures from MHCLG (Open Government Licence v3): the average bill for each band across Central Bedfordshire, including the typical parish precept, so a parish's own bill can differ a little. Discounts lower the bill, such as 25% off for an adult living alone.
The Kingham, Kiln End, LU7
This home is in Kiln End. See the scheme's facilities, developer and other homes there.
Kiln End
Gade Homes · Heath and Reach
View development
A £684,000 mortgage. Most lenders would want a household income of about £152,000 to support it.
A guide only, for a capital repayment mortgage. The rate you are offered and what you can borrow depend on your circumstances and a full application with a lender or broker. Your home may be repossessed if you do not keep up repayments on your mortgage.
HM Land Registry sales nearby. Floor areas from Energy Performance Certificates where matched.
| Address | Type | Sold | Size | Size | £/sq ft | Price |
|---|---|---|---|---|---|---|
| 20, Abbey Walk Detached | Detached | Apr 2022 | 1,087 sq ft £437/sq ft | 1,087 sq ft | £437 | £475,000 |
| 32, Abbey Walk Detached | Detached | Feb 2021 | 818 sq ft £422/sq ft | 818 sq ft | £422 | £345,000 |
| 20, Abbey Walk Detached | Detached | Aug 2018 | 1,087 sq ft £336/sq ft | 1,087 sq ft | £336 | £365,000 |
| 34, Abbey Walk Semi-detached | Semi-detached | May 2018 | 1,302 sq ft £315/sq ft | 1,302 sq ft | £315 | £410,000 |
| 14, Abbey Walk Detached | Detached | Sept 2017 | 850 sq ft £423/sq ft | 850 sq ft | £423 | £360,000 |
| 26, Abbey Walk Detached | Detached | Jun 2016 | 1,098 sq ft £355/sq ft | 1,098 sq ft | £355 | £390,000 |
| 28, Abbey Walk Semi-detached | Semi-detached | Jun 2016 | 915 sq ft £383/sq ft | 915 sq ft | £383 | £350,000 |
| 4, Abbey Walk Semi-detached | Semi-detached | Jul 2015 | 1,378 sq ft £245/sq ft | 1,378 sq ft | £245 | £337,000 |
The neighbourhood around this property.