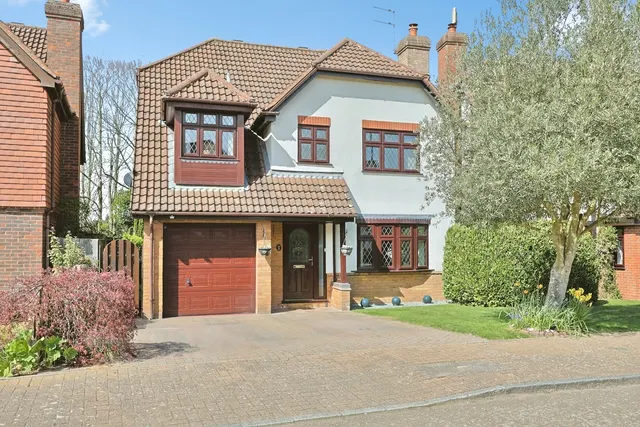
1/8
£220,000
2 beds · 1 bath
St. Davids Drive, Thorpe End, Norwich
0.12 miles
away
Freehold
Added on 16/09/2026 William H. Brown
Added on 16/09/2026
Situated within one of Thorpe End's most desirable residential settings, this substantial five bedroom detached family home occupies a private position set back from the road, offering an exceptional amount of versatile living space, generous parking and a detached double garage. Beautifully maintained throughout and extending to over 2,400 sq. ft.
Barker Way, Thorpe End, Norwich, Norfolk, NR13, NR13 5EZ
A £540,000 mortgage. Most lenders would want a household income of about £120,000 to support it.
A guide only, for a capital repayment mortgage. The rate you are offered and what you can borrow depend on your circumstances and a full application with a lender or broker. Your home may be repossessed if you do not keep up repayments on your mortgage.
HM Land Registry sales in NR13 5EZ. Floor areas from Energy Performance Certificates where matched.
| Address | Type | Sold | Size | Size | £/sq ft | Price |
|---|---|---|---|---|---|---|
| 18, Barker Way Detached | Detached | Nov 2024 | 1,442 sq ft £343/sq ft | 1,442 sq ft | £343 | £495,000 |
| 12, Barker Way Detached | Detached | Oct 2022 | 1,475 sq ft £370/sq ft | 1,475 sq ft | £370 | £545,000 |
| 29, Barker Way Detached | Detached | Jun 2022 | 1,572 sq ft £302/sq ft | 1,572 sq ft | £302 | £475,000 |
| 15, Barker Way Detached | Detached | Dec 2021 | 1,528 sq ft £340/sq ft | 1,528 sq ft | £340 | £520,000 |
| 10, Barker Way Detached | Detached | Sept 2021 | 1,798 sq ft £323/sq ft | 1,798 sq ft | £323 | £580,000 |
| 1, Barker Way Detached | Detached | Apr 2021 | 1,378 sq ft £334/sq ft | 1,378 sq ft | £334 | £460,000 |
| 20, Barker Way Detached | Detached | Sept 2018 | 1,647 sq ft £278/sq ft | 1,647 sq ft | £278 | £458,000 |
| 11, Barker Way Detached | Detached | Jun 2016 | 1,625 sq ft £225/sq ft | 1,625 sq ft | £225 | £365,000 |
The neighbourhood around this property.