1/34
£1,350,000
Detached · 5 beds · 3 baths · 2,606 sq ft
Haw Lane, Bledlow Ridge, HP14
0.03 miles away
Freehold

Added on 30/09/2026
Added on 30/09/2026
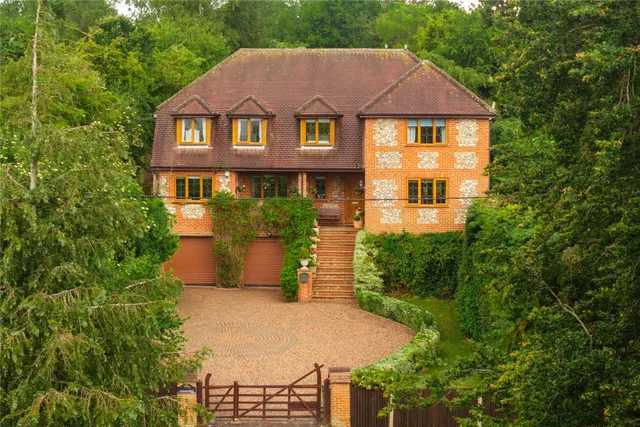
Occupying a generous and private plot, the property enjoys a peaceful setting along Haw Lane, surrounded by rolling countryside and woodland walks, while remaining exceptionally well connected for both schooling and commuting.
The heart of the home is the impressive open-plan kitchen/living/dining room, extending to over 34 ft in length. Vaulted ceilings with exposed beams and skylights create a wonderful sense of volume and light, while bi-fold doors open directly onto the garden terrace — seamlessly connecting indoor and outdoor living. The kitchen itself is well-appointed with a central island and ample storage, perfectly suited to modern family life and entertaining.
Haw Lane, High Wycombe, HP14
In the Chilterns National Landscape, an Area of Outstanding Natural Beauty. Contains Natural England data © Natural England, Open Government Licence v3.
A £1,215,000 mortgage. Most lenders would want a household income of about £270,000 to support it.
A guide only, for a capital repayment mortgage. The rate you are offered and what you can borrow depend on your circumstances and a full application with a lender or broker. Your home may be repossessed if you do not keep up repayments on your mortgage.
The neighbourhood around this property.