1/8
£260,000
3 beds · 1 bath
Lansdown Green, Kidderminster
0.14 miles
away
Freehold
Added on 31/08/2026 Walton and Hipkiss Estate Agents Hagley
Added today
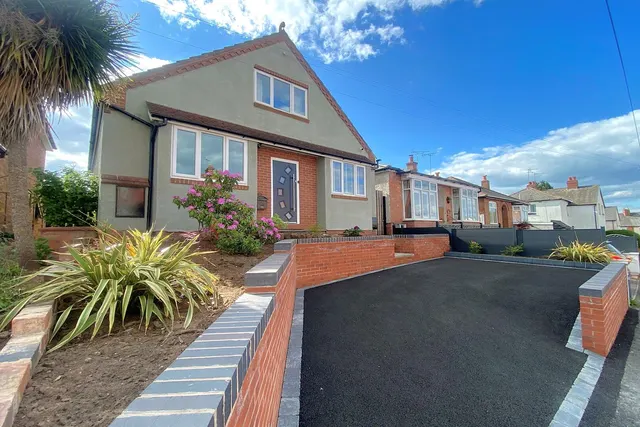
Quote Reference JS0667 Built to an exacting specification in 2025, this superb 3 Bedroom Detached Bungalow affords outstanding, beautifully appointed accommodation, reached off the head of a popular and very convenient cul-de-sac on the Bewdley side of Kidderminster and close to a range of local amenities and the Town Centre, which simply must be seen to be fully appreciated. With gas central heating, Upvc double glazing and a wealth of quality features including Amtico and luxury tiled flooring with full under floor heating, this wonderful opportunity has a long welcoming Reception Hall, delightful open plan Living room with bi-fold doors and sumptuously fitted Kitchen with built-in appliances and central "island", 3 very well proportioned Bedrooms (master with luxury En-Suite Shower Room off and the third with fitted wardrobes), stylish main Bathroom with over bath shower, pleasant lawned rear Garden with recently erected Cabin and Store, and stone chipped driveway which extends around to the side for excellent off road parking for several vehicles. Hit the "Request Details" or "Email Agent" button to secure your viewing !
Selsdon Close, Kidderminster, Worcestershire, DY11 6BD
A £427,000 mortgage. Most lenders would want a household income of about £95,000 to support it.
A guide only, for a capital repayment mortgage. The rate you are offered and what you can borrow depend on your circumstances and a full application with a lender or broker. Your home may be repossessed if you do not keep up repayments on your mortgage.
HM Land Registry sales in DY11 6BD. Floor areas from Energy Performance Certificates where matched.
| Address | Type | Sold | Size | Size | £/sq ft | Price |
|---|---|---|---|---|---|---|
| 9, Selsdon Close Detached | Detached | Jun 2025 | 1,076 sq ft £409/sq ft | 1,076 sq ft | £409 | £440,000 |
| 8, Selsdon Close Detached | Detached | Jul 2022 | 581 sq ft £422/sq ft | 581 sq ft | £422 | £245,000 |
| 6, Selsdon Close Detached | Detached | Oct 2013 | 904 sq ft £221/sq ft | 904 sq ft | £221 | £200,000 |
| 3, Selsdon Close Detached | Detached | Oct 2000 | — | — | — | £98,750 |
| 4, Selsdon Close Detached | Detached | Jun 1996 | — | — | — | £69,000 |
The neighbourhood around this property.