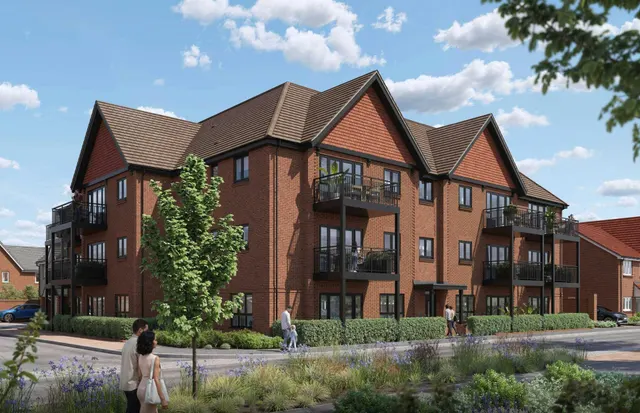
1/5
New home
£450,000
3 beds · 2 baths
Plot 12, Newport Pagnell, Milton Keynes, MK16 0HR
0 miles
away
Added on 31/08/2026 Elevation Estate Agents Ltd
Added on 31/08/2026
Entering the home, a welcoming hallway leads to the well-appointed ground floor accommodation. At the heart of the property is a generous open-plan kitchen and dining area, creating a fantastic space for family life and entertaining. With direct access to a separate utility room, the layout offers both style and practicality for modern households. A spacious living room provides a comfortable retreat for relaxing, while a downstairs cloakroom and useful built-in storage add further convenience.
Plot 192, Newport Pagnell, Milton Keynes, MK16 0HR
This home is in Eastbrook Village — see the scheme's facilities, developer and other homes there.
Eastbrook Village
Berkeley Homes · Milton Keynes
View development
HM Land Registry sales in MK16 — none recorded yet for MK16 0HR. Floor areas from Energy Performance Certificates where matched.
| Address | Type | Sold | Size | Size | £/sq ft | Price |
|---|---|---|---|---|---|---|
| 62, Salmons Yard MK16 9FQ Terraced | Terraced | Jul 2026 | 1,270 sq ft £335/sq ft | 1,270 sq ft | £335 | £425,000 |
| 88, Linford Avenue MK16 8BY Semi-detached | Semi-detached | Jul 2026 | 904 sq ft £354/sq ft | 904 sq ft | £354 | £320,000 |
| 3, Kilpin Green MK16 9LZ Terraced | Terraced | Jul 2026 | 1,453 sq ft £330/sq ft | 1,453 sq ft | £330 | £480,000 |
| 59, Willen Road MK16 0DE Semi-detached | Semi-detached | Jul 2026 | 829 sq ft £579/sq ft | 829 sq ft | £579 | £480,000 |
| 3, Thyme Close MK16 8SQ Terraced | Terraced | Jul 2026 | 969 sq ft £387/sq ft | 969 sq ft | £387 | £375,000 |
| 12, Goldsmith Drive MK16 8RS Semi-detached | Semi-detached | Jul 2026 | 775 sq ft £421/sq ft | 775 sq ft | £421 | £326,250 |
| 8, Burns Close MK16 8PL Semi-detached | Semi-detached | Jul 2026 | 850 sq ft £406/sq ft | 850 sq ft | £406 | £345,000 |
| 29, Broad Street MK16 0AN Terraced | Terraced | Jul 2026 | 872 sq ft £344/sq ft | 872 sq ft | £344 | £300,000 |
The neighbourhood around this property.