1/20
£360,000
Semi-detached · 3 beds · 1 bath · 1,274 sq ft
Higham Lane, Nuneaton, CV11
0.03 miles away
Freehold

Added on 16/09/2026
Added on 16/09/2026
WHAT A PROPERTY THIS IS !!!!!
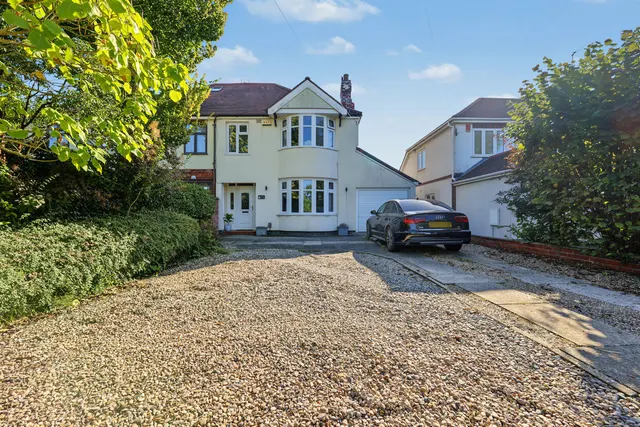
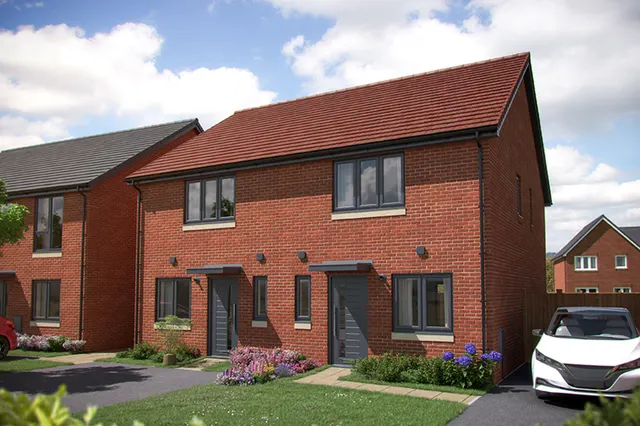
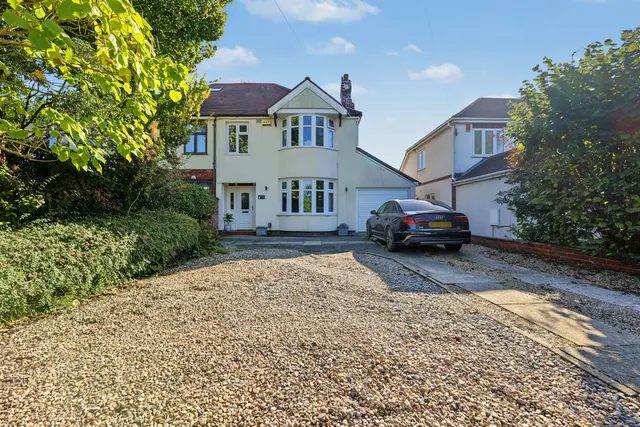
Here at Your Move we are delighted to offer For Sale this Four Bedroom Detached Family Home which needs to be viewed to appreciate the size and accommodation this has to offer. In brief the property consists of to the Ground Floor an Entrance Hall , Lounge,Dining Room , Breakfast Kitchen , Conservatory , Utility Room and Downstairs Wc whilst to the First Floor there are Four Well Proportioned Bedrooms , Family Bathroom and Galleried Landing with the Main Bedroom having an En Suite Shower Room.
Priced above 96% of the 4-bed houses for sale nearby right now.
Compared with 23 4-bed houses for sale within 2.8 miles, on the market now or already under offer. The range is the middle 80% of their asking prices.
Higham Lane, Nuneaton, CV11
A £540,000 mortgage. Most lenders would want a household income of about £120,000 to support it.
A guide only, for a capital repayment mortgage. The rate you are offered and what you can borrow depend on your circumstances and a full application with a lender or broker. Your home may be repossessed if you do not keep up repayments on your mortgage.
The neighbourhood around this property.