1/20
£1,250,000
Detached · 4 beds · 4 baths · 2,243 sq ft
The Avenue, BR6

Added on 30/09/2026
Added on 30/09/2026
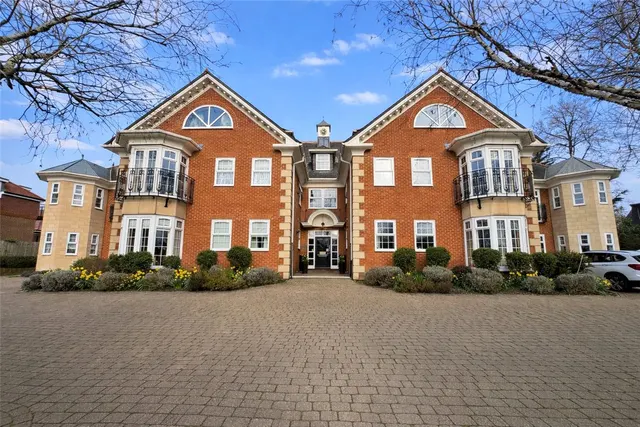
Set behind electrically operated gates, this exceptional detached family home has been thoughtfully extended and beautifully appointed throughout, offering approaching 2,300 sq. ft. (including the gargage) of versatile accommodation finished to an impressive specification.
The accommodation includes a superb 28ft reception room opening onto the rear garden, a contemporary Wren kitchen/dining room with granite worktops and premium integrated appliances, versatile second reception room with potential to be used as a fifth bedroom, utility room and cloakroom, with underfloor heating throughout the ground floor.
4 beds · 3 baths · this listing
Past sales can't be shown: the agent hasn't given the house number.
Priced above 94% of the 4-bed houses for sale nearby right now.
Compared with 100 4-bed houses for sale within 1.6 miles, on the market now or already under offer. The range is the middle 80% of their asking prices.
The Avenue, Orpington, BR6
A £1,125,000 mortgage. Most lenders would want a household income of about £250,000 to support it.
A guide only, for a capital repayment mortgage. The rate you are offered and what you can borrow depend on your circumstances and a full application with a lender or broker. Your home may be repossessed if you do not keep up repayments on your mortgage.
The neighbourhood around this property.