_1720181155238.jpg)
1/8
New home
£295,000
3 beds · 2 baths
Lichen Road, Frome, BA11 5DZ
0 miles
away
Added today eXp UK
Added today
Please quote Ref MJ0484 to book your personal tour
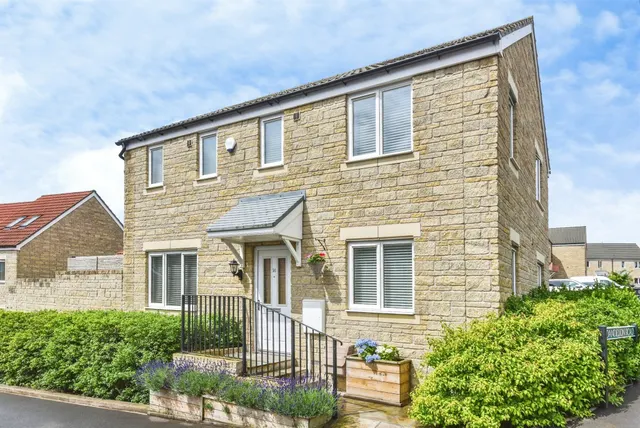
Set on the Charles Church side of the popular Edmund Park development, this lovely home offers flexible accommodation that would suit a young family, first time buyers wanting room for a home office or someone looking to downsize but who still wants plenty of space.
What the owner loves about the house: 'What attracted me to this house was the spacious rooms and layout which has a light and airy feel for a modern 3 bed house. The back garden is a lovely suntrap in the afternoon into the early evening in the summer with it being westerly facing. Living in Edmund Park is a delight with a community feel and with it being on the edge of Frome it has the feel of being out in the country with lots of countryside around'
Lichen Road, Frome, BA11 5DZ
A £294,000 mortgage. Most lenders would want a household income of about £66,000 to support it.
A guide only, for a capital repayment mortgage. The rate you are offered and what you can borrow depend on your circumstances and a full application with a lender or broker. Your home may be repossessed if you do not keep up repayments on your mortgage.
HM Land Registry sales in BA11 5DZ. Floor areas from Energy Performance Certificates where matched.
| Address | Type | Sold | Size | Size | £/sq ft | Price |
|---|---|---|---|---|---|---|
| 24, Lichen Road Detached | Detached | Mar 2026 | 980 sq ft £383/sq ft | 980 sq ft | £383 | £375,000 |
| 22, Lichen Road Detached | Detached | Dec 2025 | 980 sq ft £359/sq ft | 980 sq ft | £359 | £352,000 |
| 64, Lichen Road Detached | Detached | Dec 2025 | 1,206 sq ft £373/sq ft | 1,206 sq ft | £373 | £450,000 |
| 60, Lichen Road Semi-detached | Semi-detached | Nov 2025 | 743 sq ft £373/sq ft | 743 sq ft | £373 | £277,000 |
| 16, Lichen Road Detached | Detached | Apr 2025 | 1,313 sq ft £324/sq ft | 1,313 sq ft | £324 | £425,000 |
| 57, Lichen Road Semi-detached | Semi-detached | Mar 2025 | 904 sq ft £315/sq ft | 904 sq ft | £315 | £285,000 |
| 4, Lichen Road Detached | Detached | Feb 2025 | 990 sq ft £330/sq ft | 990 sq ft | £330 | £327,000 |
| 61, Lichen Road Semi-detached | Semi-detached | Dec 2024 | 904 sq ft £315/sq ft | 904 sq ft | £315 | £285,000 |
The neighbourhood around this property.