1/18
£400,000
Detached · 4 beds · 2 baths
Old Derby Road, Ashbourne
0.1 miles away
Freehold

Added on 27/10/2026
Added on 27/10/2026
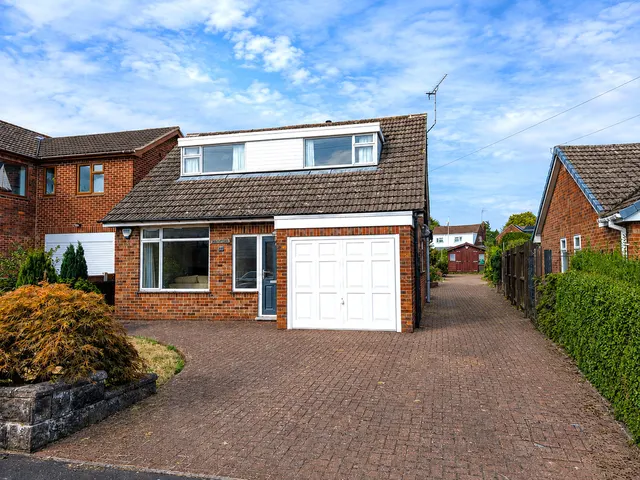
VIRTUAL 360 TOUR AVAILABLE – SUBSTANTIAL five-bedroom detached family home set within an EXCLUSIVE CUL-DE-SAC of just five properties. Offering spacious accommodation over THREE FLOORS, including a stunning open plan living kitchen, four bathrooms, two garages, a SOUTH-FACING GARDEN, ample parking and NO UPWARD CHAIN.
Offered for sale with no upward chain, this substantial and thoughtfully extended five-bedroom detached family home occupies an enviable position at the head of a private cul-de-sac of just five properties. Offering spacious and versatile accommodation throughout, the property is ideally suited to modern family living, with over three floors of well-planned accommodation including two reception rooms, a superb open plan kitchen, dining and family room, utility room, four bathrooms, a useful versatile attic room, and two integral garages. The property also benefits from Fibre broadband availability, making it an excellent choice for those working from home.
5 beds · 3 baths · this listing
Past sales can't be shown: the agent hasn't given the house number.
Wright Crescent, Ashbourne
A £490,000 mortgage. Most lenders would want a household income of about £109,000 to support it.
A guide only, for a capital repayment mortgage. The rate you are offered and what you can borrow depend on your circumstances and a full application with a lender or broker. Your home may be repossessed if you do not keep up repayments on your mortgage.
The neighbourhood around this property.