1/20
Auction
£130,000
Barn Conversion · 2 beds · 1 bath · 678 sq ft
The Foldyard, Muxton, TF2
Freehold

Added on 24/09/2026
Added on 24/09/2026
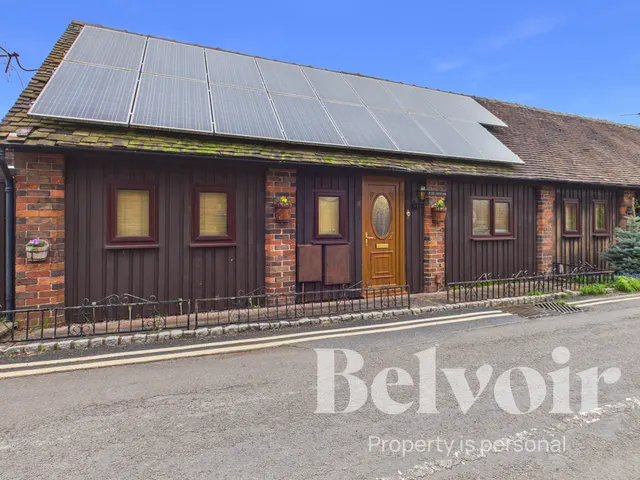
A charming and characterful two double bedroom dormer bungalow situated at the entrance to a quiet cul-de-sac close to Muxton Golf Course and excellent local amenities. The property retains original features including a vaulted ceiling and quarry tiled flooring, with two reception rooms, fitted kitchen/diner, ensuite with large WC to the upstairs bedroom, private courtyard and allocated parking EPC: C
This home is in band B, which costs £1,755 a year in Telford and Wrekin for 2026/27.
Figures from MHCLG (Open Government Licence v3): the average bill for each band across Telford and Wrekin, including the typical parish precept, so a parish's own bill can differ a little. Discounts lower the bill, such as 25% off for an adult living alone. Check a home's band on GOV.UK.
Muxton Lane, Muxton, TF2
A £207,000 mortgage. Most lenders would want a household income of about £46,000 to support it.
A guide only, for a capital repayment mortgage. The rate you are offered and what you can borrow depend on your circumstances and a full application with a lender or broker. Your home may be repossessed if you do not keep up repayments on your mortgage.
HM Land Registry sales nearby. Floor areas from Energy Performance Certificates where matched.
| Address | Type | Sold | Size | Size | £/sq ft | Price |
|---|---|---|---|---|---|---|
| 2, The Foldyard Semi-detached | Semi-detached | Sept 2021 | 743 sq ft £217/sq ft | 743 sq ft | £217 | £161,000 |
| 2, The Foldyard Semi-detached | Semi-detached | Nov 2015 | 743 sq ft £195/sq ft | 743 sq ft | £195 | £145,000 |
| 1, The Foldyard Semi-detached | Semi-detached | May 2012 | 753 sq ft £196/sq ft | 753 sq ft | £196 | £148,000 |
| 7, The Foldyard Terraced | Terraced | Aug 2011 | 570 sq ft £242/sq ft | 570 sq ft | £242 | £138,000 |
| 4, The Foldyard Semi-detached | Semi-detached | Oct 2009 | 775 sq ft £178/sq ft | 775 sq ft | £178 | £138,000 |
| 7, The Foldyard Terraced | Terraced | Oct 2006 | 570 sq ft £280/sq ft | 570 sq ft | £280 | £160,000 |
| 1, The Foldyard Semi-detached | Semi-detached | Sept 2006 | 753 sq ft £173/sq ft | 753 sq ft | £173 | £130,000 |
| 1, The Foldyard Semi-detached | Semi-detached | Nov 2003 | 753 sq ft £131/sq ft | 753 sq ft | £131 | £98,500 |
The neighbourhood around this property.