1/12
New home
£525,000
Bungalow · 2 beds · 2 baths
Copper Meadow, Asfordby Hill, LE14
0.01 miles away
Freehold

Added on 16/10/2026
Added on 16/10/2026
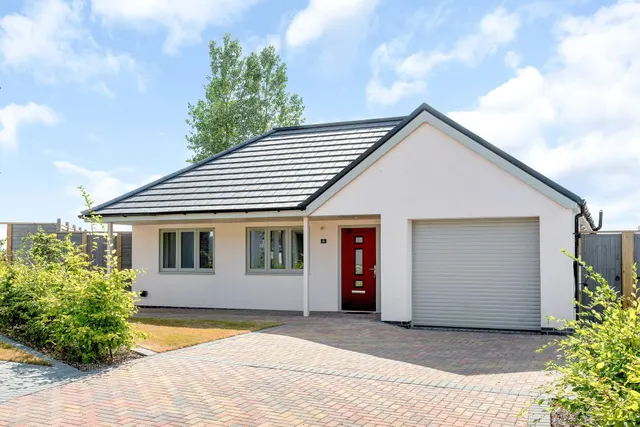
A substantial five-double-bedroom detached family home at Copper Meadow, Asfordby Hill, featuring two en-suites, an impressive Gaddesby fitted kitchen, countryside views and innovative Wonderwall AI technology designed to support low to no energy bills.
The ground floor is centred around a superb open-plan living, kitchen and dining space, ideal for both family life and entertaining. The high-quality Gaddesby kitchen offers extensive storage, integrated appliances and a generous island with breakfast-bar seating. Bi-fold doors open directly onto the private rear garden, creating an excellent indoor-outdoor living space.
Copper Meadow, Asfordby Hill, LE14
A £720,000 mortgage. Most lenders would want a household income of about £160,000 to support it.
A guide only, for a capital repayment mortgage. The rate you are offered and what you can borrow depend on your circumstances and a full application with a lender or broker. Your home may be repossessed if you do not keep up repayments on your mortgage.
HM Land Registry sales in LE14. Floor areas from Energy Performance Certificates where matched.
| Address | Type | Sold | Size | Size | £/sq ft | Price |
|---|---|---|---|---|---|---|
| 34, Regency Road LE14 3YN Terraced | Terraced | Aug 2026 | 1,141 sq ft £226/sq ft | 1,141 sq ft | £226 | £257,800 |
| 20, Home Pastures LE14 4JB Semi-detached | Semi-detached | Aug 2026 | 1,378 sq ft £265/sq ft | 1,378 sq ft | £265 | £365,000 |
| 6, Spinney Farm Cottage, Main Road LE14 2LW Semi-detached | Semi-detached | Aug 2026 | 1,399 sq ft £268/sq ft | 1,399 sq ft | £268 | £375,000 |
| 18, Swallows Drive LE14 4ED Detached | Detached | Aug 2026 | 1,399 sq ft £282/sq ft | 1,399 sq ft | £282 | £395,000 |
| 21, Sunset Drive LE14 3XW Semi-detached | Semi-detached | Aug 2026 | 775 sq ft £310/sq ft | 775 sq ft | £310 | £239,950 |
| 19, Welby Road LE14 3RB Terraced | Terraced | Aug 2026 | 936 sq ft £149/sq ft | 936 sq ft | £149 | £140,000 |
| 21, Charnwood Avenue LE14 3YG Terraced | Terraced | Aug 2026 | 603 sq ft £294/sq ft | 603 sq ft | £294 | £177,500 |
| 17, The Green LE14 4HH Terraced | Terraced | Jul 2026 | 980 sq ft £233/sq ft | 980 sq ft | £233 | £228,000 |
The neighbourhood around this property.


