1/24
Auction
£3,500,000
Land
Hurdiss Estate, Harbury, CV33
0.02 miles away
Freehold

Added on 18/10/2026
Added on 18/10/2026
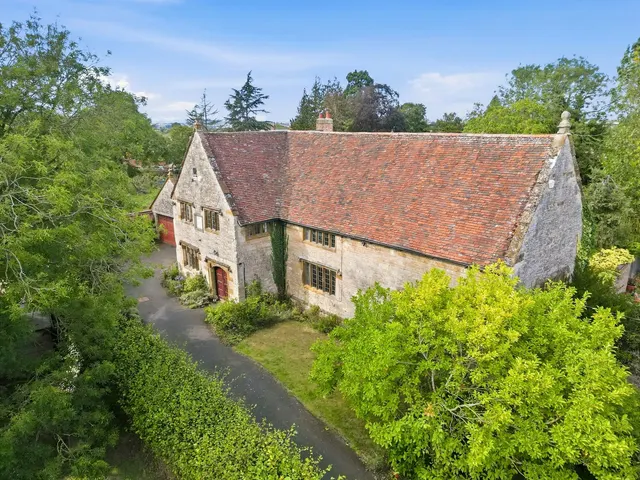
Hurdiss Farm is a prime example of an 18th-19th-century Model Farm and Farmhouse, surrounded by mature parkland, stream-fed large ponds, paddocks and an 18th-century ha-ha around the formal gardens with views across pastureland.<br /><br />Hurdiss Estate has been in the hands of the Thwaites family for over 100 years and has been lovingly maintained. Bought by Captain Sidney Herbert Thwaites, it passed to his son Leslie Basil Thwaites, whose family held agricultural land in the area and later founded Thwaites Engineering company.<br /><br />Hurdiss Farm House is a detached family house, of painted brick under a tiled roof, with a stone portico to a panelled front door, and with an attached garage for four cars.<br />Most windows are double-glazed UPVC, and wide sliding patio doors provide for bright rooms with lots of natural light. The fitted kitchen opens into the glazed conservatory with oak flooring.
This home is in band F, which costs £3,588 a year in Stratford-on-Avon for 2026/27.
Figures from MHCLG (Open Government Licence v3): the average bill for each band across Stratford-on-Avon, including the typical parish precept, so a parish's own bill can differ a little. Discounts lower the bill, such as 25% off for an adult living alone. Check a home's band on GOV.UK.
Hurdiss Farmhouse, Hurdiss Estate, CV33
A £1,255,000 mortgage. Most lenders would want a household income of about £279,000 to support it.
A guide only, for a capital repayment mortgage. The rate you are offered and what you can borrow depend on your circumstances and a full application with a lender or broker. Your home may be repossessed if you do not keep up repayments on your mortgage.
HM Land Registry sales in CV33. Floor areas from Energy Performance Certificates where matched.
| Address | Type | Sold | Size | Size | £/sq ft | Price |
|---|---|---|---|---|---|---|
| 6, Gaydon Coppice Avenue CV33 8AF Semi-detached | Semi-detached | Aug 2026 | 764 sq ft £360/sq ft | 764 sq ft | £360 | £275,000 |
| 3, Queens Close CV33 9JJ Detached | Detached | Aug 2026 | 1,744 sq ft £439/sq ft | 1,744 sq ft | £439 | £765,000 |
| Peytos Close CV33 9LG Detached | Detached | Jul 2026 | n/a | n/a | n/a | £670,000 |
| 13, St Chads Road CV33 9RB Terraced | Terraced | Jul 2026 | 1,055 sq ft £316/sq ft | 1,055 sq ft | £316 | £333,500 |
| 22, Horton Drive CV33 8AH Detached | Detached | Jul 2026 | 1,302 sq ft £342/sq ft | 1,302 sq ft | £342 | £445,000 |
| 49, Lionheart Avenue CV33 9SW Detached | Detached | Jul 2026 | 1,163 sq ft £405/sq ft | 1,163 sq ft | £405 | £471,000 |
| Meadow End, Rugby Road CV33 9BW Detached | Detached | Jul 2026 | n/a | n/a | n/a | £875,000 |
| 53, Anchitel Green CV33 9FP Detached | Detached | Jul 2026 | 1,755 sq ft £413/sq ft | 1,755 sq ft | £413 | £725,000 |
The neighbourhood around this property.