1/14
£450,000
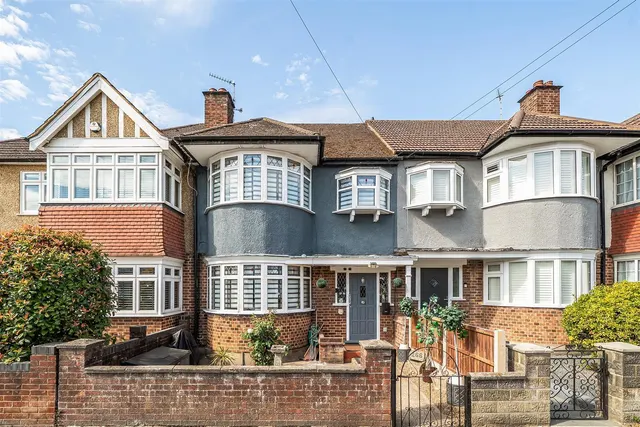
2 beds · 1 bath · 672 sq ft
Chelston Approach, Ruislip
0.03 miles away
Freehold

Added on 11/10/2026
Added on 11/10/2026
Why we’d buy this home: There is something reassuring about a house that has been extended properly, not just made bigger, but made better. At over 2,000 sq ft, this detached chalet-style bungalow gives you genuine space to live in. The open-plan kitchen, dining, and reception room spans over 25 ft and is clearly the engine room of the house.
Sunnydene Avenue, Ruislip, HA4
A £1,057,000 mortgage. Most lenders would want a household income of about £235,000 to support it.
A guide only, for a capital repayment mortgage. The rate you are offered and what you can borrow depend on your circumstances and a full application with a lender or broker. Your home may be repossessed if you do not keep up repayments on your mortgage.
The neighbourhood around this property.