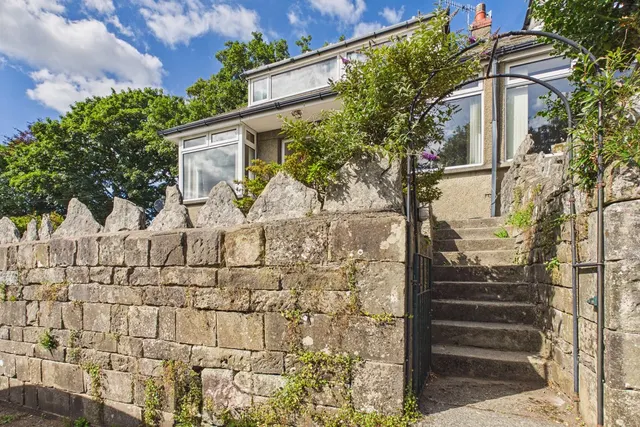
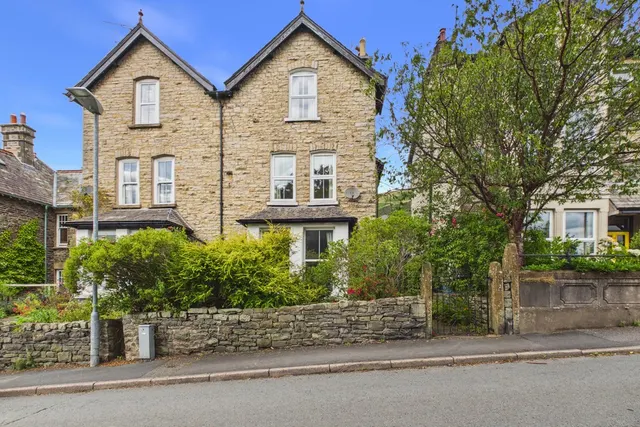
1/25
£365,000
House · 3 beds · 1 bath
Queens Drive, Sedbergh, LA10
0.85 miles away
Freehold
Added yesterday
Added yesterday
Welcome to Orchard House a substantial and versatile family home which has flexible well-appointed accommodation with a layout best described as being a six bedroom country home with a self-contained one bedroom Annex. Complemented with extensive gardens and grounds, including stables and manège, large double garage, games room and conservatory. Upon entering, you’re greeted by a grand entrance hall featuring a stone floor and a gallery staircase, setting the stage for the elegance that unfolds throughout the home.
This home is in band G, which costs £4,180 a year in Westmorland and Furness for 2026/27.
Figures from MHCLG (Open Government Licence v3): the average bill for each band across Westmorland and Furness, including the typical parish precept, so a parish's own bill can differ a little. Discounts lower the bill, such as 25% off for an adult living alone. Check a home's band on GOV.UK.
7 beds · 4 baths · this listing
Detached
Detached
Sales are HM Land Registry records matched to this address by its name.
Orchard House, Sedbergh, LA10
A £787,000 mortgage. Most lenders would want a household income of about £175,000 to support it.
A guide only, for a capital repayment mortgage. The rate you are offered and what you can borrow depend on your circumstances and a full application with a lender or broker. Your home may be repossessed if you do not keep up repayments on your mortgage.
HM Land Registry sales nearby. Floor areas from Energy Performance Certificates where matched.
| Address | Type | Sold | Size | Size | £/sq ft | Price |
|---|---|---|---|---|---|---|
| The Stables, Ingmire Hall Terraced | Terraced | Aug 2026 | n/a | n/a | n/a | £280,000 |
| The Wing, Ingmire Hall Terraced | Terraced | Sept 2025 | n/a | n/a | n/a | £600,000 |
| The Laundry, Ingmire Hall Detached | Detached | Aug 2025 | n/a | n/a | n/a | £565,000 |
| Granary, Ingmire Hall Terraced | Terraced | Jan 2025 | n/a | n/a | n/a | £410,000 |
| Joiners Cottage, Ingmire Hall Terraced | Terraced | Aug 2024 | n/a | n/a | n/a | £265,000 |
| Dovery, Ingmire Hall Semi-detached | Semi-detached | Oct 2022 | n/a | n/a | n/a | £385,000 |
| The Wing, Ingmire Hall Terraced | Terraced | Aug 2022 | n/a | n/a | n/a | £475,000 |
| The Turrets, Ingmire Hall Terraced | Terraced | Feb 2022 | n/a | n/a | n/a | £320,000 |
The neighbourhood around this property.