1/12
£35,000
Bungalow · 2 beds · 1 bath
Thorness Lane, Cowes, PO31
0.01 miles away
Leasehold

Added on 25/09/2026
Added on 25/09/2026
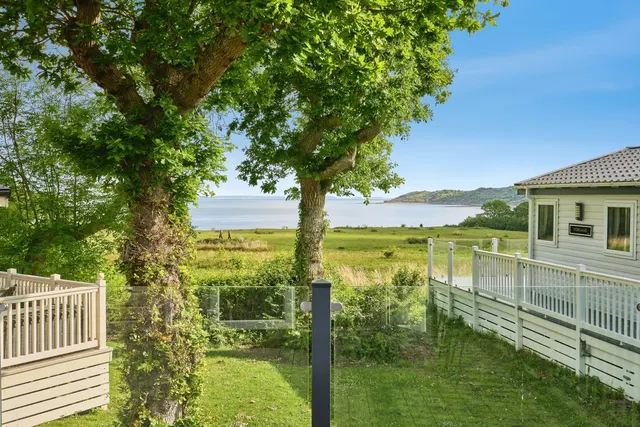
A beautifully presented and thoughtfully designed two-bedroom holiday home set within the ever-popular Thorness Bay Holiday Park, this exceptional Lilac model occupies a premium platinum pitch in a particularly desirable tucked-away position, enjoying far-reaching countryside and sea views.
The accommodation is centred around a spacious open-plan living, dining and kitchen area, filled with natural light and finished in a tasteful, contemporary style. The current owners have clearly invested in the home, making a number of thoughtful improvements that enhance both comfort and presentation, creating a relaxed and inviting coastal retreat.
The agent hasn't said which band this home is in; you can look it up on GOV.UK. In Isle of Wight, 2026/27 bills run from £1,751 a year in band A to £5,252 in band H.
Figures from MHCLG (Open Government Licence v3): the average bill for each band across Isle of Wight, including the typical parish precept, so a parish's own bill can differ a little. Discounts lower the bill, such as 25% off for an adult living alone.
£114 per sq ft, below almost all recent sales in PO31 (£212–£457, 10th–90th percentile, 406 sales over 24 months).
Lowest and highest are the 10th and 90th percentiles of 406 homes sold in PO31 over the last 24 months. This home's figure uses its asking price.
Thorness Lane, Cowes, PO31
In the Isle of Wight National Landscape, an Area of Outstanding Natural Beauty. Contains Natural England data © Natural England, Open Government Licence v3.
A £60,950 mortgage. Most lenders would want a household income of about £14,000 to support it.
A guide only, for a capital repayment mortgage. The rate you are offered and what you can borrow depend on your circumstances and a full application with a lender or broker. Your home may be repossessed if you do not keep up repayments on your mortgage.
HM Land Registry sales in PO31. Floor areas from Energy Performance Certificates where matched.
| Address | Type | Sold | Size | Size | £/sq ft | Price |
|---|---|---|---|---|---|---|
| 8, Lower Hornhill, Rew Street PO31 8NU Detached | Detached | Aug 2026 | 560 sq ft £375/sq ft | 560 sq ft | £375 | £210,000 |
| 46c, Medina Road PO31 7BX Flat / maisonette | Flat / maisonette | Aug 2026 | n/a | n/a | n/a | £253,456 |
| 32, Churchill Road PO31 8HH Detached | Detached | Aug 2026 | 829 sq ft £296/sq ft | 829 sq ft | £296 | £245,000 |
| 3, Willow Tree Drive PO31 8AR Detached | Detached | Aug 2026 | 1,163 sq ft £348/sq ft | 1,163 sq ft | £348 | £405,000 |
| 25, Tennyson Road PO31 7QA Terraced | Terraced | Aug 2026 | 1,335 sq ft £97/sq ft | 1,335 sq ft | £97 | £130,000 |
| Flat 19, Admiral Gardens PO31 7XE Flat / maisonette | Flat / maisonette | Jul 2026 | n/a | n/a | n/a | £305,000 |
| 66, Bellevue Road PO31 7HJ Terraced | Terraced | Jul 2026 | 1,313 sq ft £217/sq ft | 1,313 sq ft | £217 | £285,000 |
| 32, Bridge Road PO31 7DH Terraced | Terraced | Jul 2026 | 678 sq ft £251/sq ft | 678 sq ft | £251 | £170,000 |
The neighbourhood around this property.