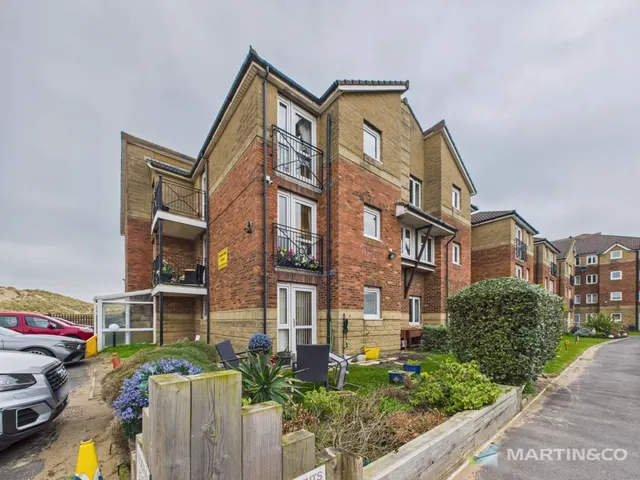
A well-presented three-bedroom semi-detached house for sale in popular Lytham St Annes, offering practical living with a reception room, two bathrooms and good transport links, close to the seafront, local amenities and schools. EPC- B
Lounge (10'2" x 16'1" (3.11m x 4.91m)): Window to front, ceiling light point, radiator, flooring.
Kitchen / Dining Room (18'10" x 7'8" (5.74m x 2.33m)): Window to rear, Double patio doors, range of wall and base units, sink with drainer, cooker with hob, ceiling light point, radiator, flooring.
Bedroom 1 (14'2" x 9'7" (4.31m x 2.92m)): Windows to front, ceiling light point, radiator, flooring.
En-Suite (4'4" x 6'9" (1.31m x 2.06m)): Window to front, ceiling light point, wash hand basin, w/c , heated towel rail, shower, flooring.
Bedroom 2 (8'7" x 11'1" (2.61m x 3.38m)): Windows to rear, ceiling light point, radiator, flooring.
Bedroom 3 (9'9" x 7'9" (2.98m x 2.37m)): Windows to rear, ceiling light point, radiator, flooring.
Bathroom (8'7" x 11'1" (2.61m x 3.38m)): Window to side, ceiling light point, wash hand basin, w/c , heated towel rail, bath with shower, flooring.
Garage (8'4" x 16'4" (2.53m x 4.97m))
External: To the front of the property off street parking with access to the garage. To the rear of the property an enclosed rear garden.
Agents Notes: To be able to purchase a property in the United Kingdom all agents have a legal requirement to conduct Identity checks on all customers involved in the transaction to fulfil their obligations under Anti Money Laundering regulations. We outsource this check to a third party and a charge will apply. Ask the branch for further details.
Service Charge: Service charge £150.00 per annum.