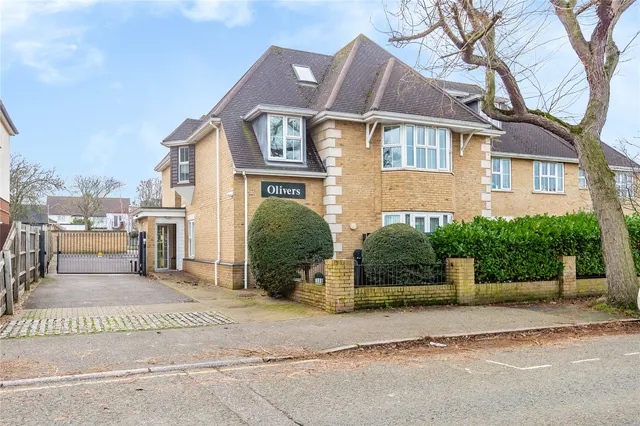
1/20
£500,000
Semi-detached · 3 beds · 1 bath · 858 sq ft
Bruce Avenue, Hornchurch, RM12
0.05 miles away
Freehold

Reduced yesterday
Reduced yesterday
* From the agent's description. Check it with them before you rely on it.
From the agent's description
• GUIDE PRICE £475,000 - £500,000 • LAST ONE REMAINING • PLEASE CHECK OUT THE VIDEO • NO ONWARD CHAIN • 10 YEAR BUILDZONE NEW BUILD WARRANTY • TWO BEDROOM/TWO BATHROOM TERRACED HOME • UNDER FLOOR HEATING THROUGHOUT THE GROUND FLOOR • OPEN PLAN KITCHEN/LOUNGE/DINER WITH INTEGRATED APPLIANCES • GROUND FLOOR CLOAKROOM • FIRST FLOOR FAMILY BATHROOM • OWN WEST FACING REAR GARDEN • OFF STREET PARKING • SITUATED 0.4 MILES TO HORNCHURCH DISTRICT LINE STATION • CLOSE TO HORNCHURCH TOWN CENTRE & LOCAL AMENITIES • CCTV • COUNCIL TAX BAND: NOT YET AVAILABLE Lease Remaining: 999 years unexpired. Service Charges: £1,000 per annum.
This home is rated band B, scoring 85 out of 100. The average British home is band D.
Read from the certificate published with this listing, so it may not be the latest one. Check the government EPC register for the full certificate and its recommendations.
Was £500,000
Was £525,000
2 beds · 2 baths · this listing
Past sales can't be shown: the agent hasn't given the house number.
Priced above 73% of the 2-bed houses for sale nearby right now.
Compared with 100 2-bed houses for sale within 2.9 miles, on the market now or already under offer. The range is the middle 80% of their asking prices. Sold prices are HM Land Registry sales in RM12 over the last 24 months, per square foot of EPC floor area.
Jensen Close, Hornchurch, RM12
A £427,000 mortgage. Most lenders would want a household income of about £95,000 to support it.
A guide only, for a capital repayment mortgage. The rate you are offered and what you can borrow depend on your circumstances and a full application with a lender or broker. Your home may be repossessed if you do not keep up repayments on your mortgage.
HM Land Registry sales in RM12. Floor areas from Energy Performance Certificates where matched.
| Address | Type | Sold | Size | Size | £/sq ft | Price |
|---|---|---|---|---|---|---|
| 13, Albany Road RM12 4AE Semi-detached | Semi-detached | Aug 2026 | 1,485 sq ft £394/sq ft | 1,485 sq ft | £394 | £585,000 |
| 198, Lancaster Drive RM12 5SJ Semi-detached | Semi-detached | Aug 2026 | 904 sq ft £584/sq ft | 904 sq ft | £584 | £528,000 |
| 151, Warren Drive RM12 4QU Semi-detached | Semi-detached | Aug 2026 | 700 sq ft £632/sq ft | 700 sq ft | £632 | £442,500 |
| 42, Sarre Avenue RM12 6TP Semi-detached | Semi-detached | Aug 2026 | 743 sq ft £559/sq ft | 743 sq ft | £559 | £415,000 |
| Flat 7, Stone House, Suttons Lane RM12 6SH Flat / maisonette | Flat / maisonette | Aug 2026 | 560 sq ft £491/sq ft | 560 sq ft | £491 | £275,000 |
| 14, Chestnut Avenue RM12 4HW Semi-detached | Semi-detached | Aug 2026 | 1,485 sq ft £458/sq ft | 1,485 sq ft | £458 | £680,000 |
| 7, Yale Way RM12 4BD Terraced | Terraced | Aug 2026 | 1,163 sq ft £400/sq ft | 1,163 sq ft | £400 | £465,000 |
| 328, Abbs Cross Lane RM12 4YD Terraced | Terraced | Aug 2026 | 635 sq ft £567/sq ft | 635 sq ft | £567 | £360,000 |
The neighbourhood around this property.