1/29
£1,550,000
5 beds · 4 baths
Hedgerow Gardens, Thornborough, MK18
0.01 miles away

Added on 10/10/2026
Added on 10/10/2026
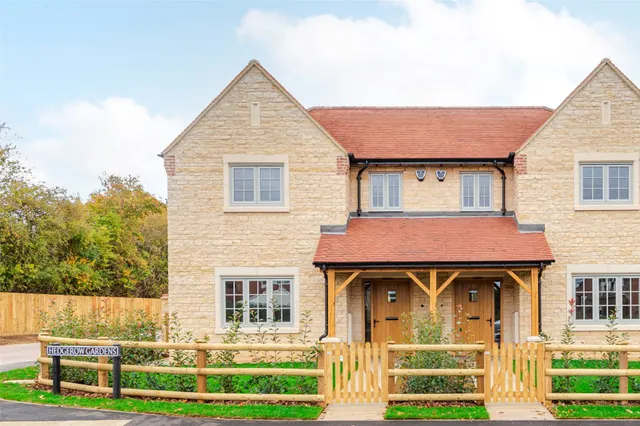
A brand new three bedroom semi-detached stone property with a kitchen/dining room, an en suite shower room and an enclosed rear garden with off street parking for two cars on a development of six homes in a village. This energy efficient, high specification property has approximately 1,142 sq. ft. of accommodation arranged over two floors and includes an air source heat pump, under floor heating, solar panels and sigenergy battery storage.
£504 per sq ft, above 9 in 10 recent sales in MK18 (£302–£469, 10th–90th percentile, 931 sales over 24 months).
Lowest and highest are the 10th and 90th percentiles of 931 homes sold in MK18 over the last 24 months. This home's figure uses its asking price.
Hedgerow Gardens, Thornborough, MK18
A £517,000 mortgage. Most lenders would want a household income of about £115,000 to support it.
A guide only, for a capital repayment mortgage. The rate you are offered and what you can borrow depend on your circumstances and a full application with a lender or broker. Your home may be repossessed if you do not keep up repayments on your mortgage.
HM Land Registry sales in MK18. Floor areas from Energy Performance Certificates where matched.
| Address | Type | Sold | Size | Size | £/sq ft | Price |
|---|---|---|---|---|---|---|
| 29, Lime Avenue MK18 7JJ Detached | Detached | Aug 2026 | 1,270 sq ft £402/sq ft | 1,270 sq ft | £402 | £510,000 |
| 18, Swan Close MK18 7EP Semi-detached | Semi-detached | Aug 2026 | 1,066 sq ft £368/sq ft | 1,066 sq ft | £368 | £392,000 |
| 19, Treefields MK18 1GP Terraced | Terraced | Aug 2026 | 1,076 sq ft £339/sq ft | 1,076 sq ft | £339 | £365,000 |
| 19, Teeswater MK18 1FZ Semi-detached | Semi-detached | Aug 2026 | 904 sq ft £375/sq ft | 904 sq ft | £375 | £339,000 |
| 19, Brookside MK18 5BD Semi-detached | Semi-detached | Aug 2026 | 1,356 sq ft £221/sq ft | 1,356 sq ft | £221 | £300,000 |
| 27, Fox Way MK18 7EH Semi-detached | Semi-detached | Aug 2026 | 915 sq ft £404/sq ft | 915 sq ft | £404 | £370,000 |
| Park End Farm, 9, Park Close MK18 3LW Detached | Detached | Aug 2026 | 1,690 sq ft £459/sq ft | 1,690 sq ft | £459 | £775,000 |
| 7, Woodlands Crescent MK18 1PJ Detached | Detached | Aug 2026 | 1,442 sq ft £402/sq ft | 1,442 sq ft | £402 | £580,000 |
The neighbourhood around this property.