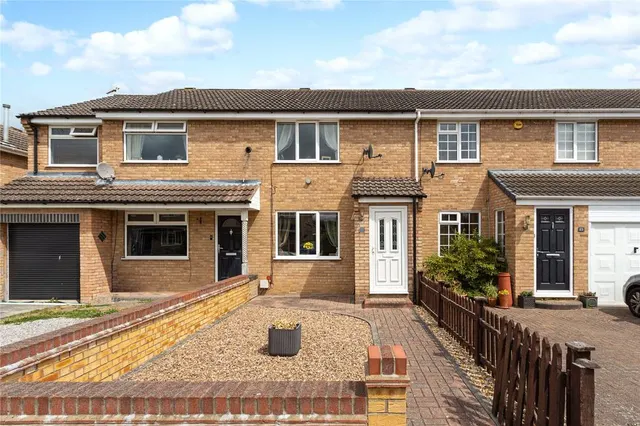
1/8
£500,000
4 beds · 1 bath
Eastfield Avenue, Haxby, York
0.04 miles
away
Freehold
Added on 16/09/2026 
Added on 16/09/2026
This four bedroom detached family home in the sought after village of Haxby has been extended to provide a great amount of space and versatility. Exceptionally presented it comprises: hallway, lounge, sitting room, dining kitchen, garden room/orangery and wc/cloaks. To the first floor is the main bedroom with dressing area and en-suite shower room, three further double bedrooms and a family bathroom.
Greystone Court, Haxby, York, YO32 3FS
A £607,000 mortgage. Most lenders would want a household income of about £135,000 to support it.
A guide only, for a capital repayment mortgage. The rate you are offered and what you can borrow depend on your circumstances and a full application with a lender or broker. Your home may be repossessed if you do not keep up repayments on your mortgage.
HM Land Registry sales in YO32 3FS. Floor areas from Energy Performance Certificates where matched.
| Address | Type | Sold | Size | Size | £/sq ft | Price |
|---|---|---|---|---|---|---|
| 23, Greystone Court Detached | Detached | Jun 2026 | 1,496 sq ft £360/sq ft | 1,496 sq ft | £360 | £539,000 |
| 18, Greystone Court Detached | Detached | Jul 2025 | 990 sq ft £419/sq ft | 990 sq ft | £419 | £415,000 |
| 3, Greystone Court Semi-detached | Semi-detached | Jun 2020 | 1,345 sq ft £294/sq ft | 1,345 sq ft | £294 | £395,000 |
| 21, Greystone Court Detached | Detached | Jul 2018 | 1,119 sq ft £268/sq ft | 1,119 sq ft | £268 | £300,000 |
| 21, Greystone Court Detached | Detached | Jun 2015 | 1,119 sq ft £232/sq ft | 1,119 sq ft | £232 | £259,250 |
| 6, Greystone Court Detached | Detached | Apr 2015 | 1,668 sq ft £195/sq ft | 1,668 sq ft | £195 | £325,000 |
| 16, Greystone Court Detached | Detached | May 2014 | 969 sq ft £253/sq ft | 969 sq ft | £253 | £245,000 |
| 7, Greystone Court Detached | Detached | May 2010 | 1,701 sq ft £165/sq ft | 1,701 sq ft | £165 | £280,000 |
The neighbourhood around this property.