1/13
£400,000
Flat · 2 beds · 2 baths · 777 sq ft
Burleigh Road, Ascot, SL5
0.11 miles away

Added on 28/09/2026
Added on 28/09/2026
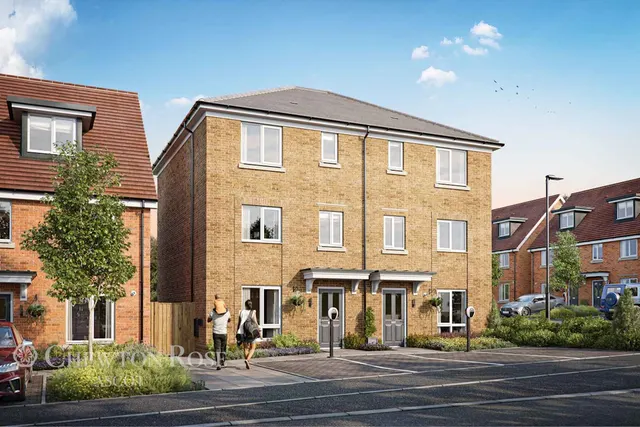
A modern family home ideally placed for Ascot Racecourse and High Street.
1 Fleming Close is a family home positioned on the highly sought after Heatherwood Royal development in Ascot. On the ground floor there is an entrance hall with built in storage cupboards and a WC. The sitting room has a bay window, creating an abundance of natural light. The focal point of the home is the open plan kitchen/dining room with a central island, integrated appliances and access to the rear garden.
This home is rated band A, scoring 92 out of 100. The average British home is band D.
Read from the certificate published with this listing, so it may not be the latest one. Check the government EPC register for the full certificate and its recommendations.
Cheaper than 52% of the 4-bed houses for sale nearby right now.
Compared with 67 4-bed houses for sale within 3 miles, on the market now or already under offer. The range is the middle 80% of their asking prices. Sold prices are HM Land Registry sales in SL5 over the last 24 months, per square foot of EPC floor area.
Fleming Close, Ascot, SL5
This home is in Heatherwood Royal. See the scheme's facilities, developer and other homes there.
Heatherwood Royal
Taylor Wimpey · Ascot
View development
A £810,000 mortgage. Most lenders would want a household income of about £180,000 to support it.
A guide only, for a capital repayment mortgage. The rate you are offered and what you can borrow depend on your circumstances and a full application with a lender or broker. Your home may be repossessed if you do not keep up repayments on your mortgage.
HM Land Registry sales nearby. Floor areas from Energy Performance Certificates where matched.
| Address | Type | Sold | Size | Size | £/sq ft | Price |
|---|---|---|---|---|---|---|
| 7, Fleming Close Detached · new build | Detached · new build | Sept 2025 | 2,368 sq ft £528/sq ft | 2,368 sq ft | £528 | £1,250,000 |
| 1, Fleming Close Detached · new build | Detached · new build | Jun 2025 | 2,013 sq ft £472/sq ft | 2,013 sq ft | £472 | £950,000 |
| 9, Fleming Close Detached · new build | Detached · new build | May 2025 | 2,368 sq ft £581/sq ft | 2,368 sq ft | £581 | £1,375,000 |
| 11, Fleming Close Detached · new build | Detached · new build | Apr 2025 | 2,013 sq ft £496/sq ft | 2,013 sq ft | £496 | £997,500 |
| 13, Fleming Close Detached · new build | Detached · new build | Jan 2025 | 1,163 sq ft £682/sq ft | 1,163 sq ft | £682 | £793,000 |
The neighbourhood around this property.