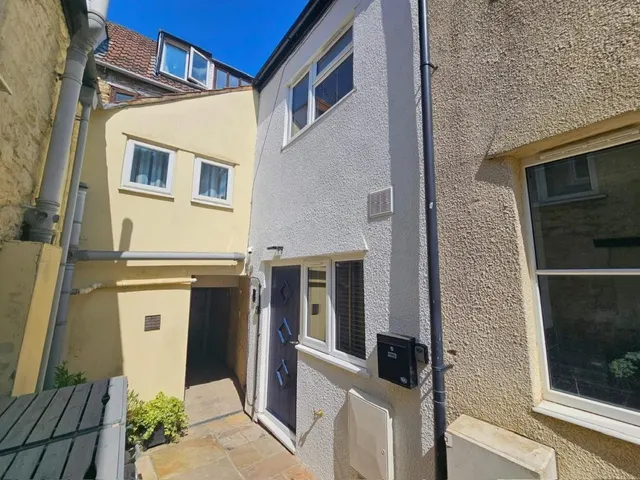
1/8
£387,500
3 beds · 2 baths · 1,626 sq ft
Broadwell, Dursley, GL11
0.12 miles
away
Freehold
Added on 16/09/2026 Hamptons
Added on 16/09/2026
The Hallvard is an immaculate three-bedroom link-detached home, built just three years ago and benefiting from the remainder of a 10-year NHBC warranty. The property has been meticulously maintained and enhanced by the current owners, with upgrades including fitted wardrobes, bespoke blinds, and an internal alarm system. Ideally positioned in a popular location within walking distance of the town, the home also enjoys a private rear garden backing onto green space.
Foundry Rise, Dursley, GL11 4HJ
A £346,000 mortgage. Most lenders would want a household income of about £77,000 to support it.
A guide only, for a capital repayment mortgage. The rate you are offered and what you can borrow depend on your circumstances and a full application with a lender or broker. Your home may be repossessed if you do not keep up repayments on your mortgage.
HM Land Registry sales in GL11 4HJ. Floor areas from Energy Performance Certificates where matched.
| Address | Type | Sold | Size | Size | £/sq ft | Price |
|---|---|---|---|---|---|---|
| 27, Foundry Rise Detached | Detached | Mar 2026 | 1,356 sq ft £328/sq ft | 1,356 sq ft | £328 | £445,000 |
| 40, Foundry Rise Semi-detached · new build | Semi-detached · new build | Apr 2025 | 1,378 sq ft £285/sq ft | 1,378 sq ft | £285 | £393,000 |
| 33, Foundry Rise Detached · new build | Detached · new build | Dec 2024 | 1,195 sq ft £369/sq ft | 1,195 sq ft | £369 | £440,995 |
| 39, Foundry Rise Semi-detached · new build | Semi-detached · new build | Dec 2024 | 1,378 sq ft £305/sq ft | 1,378 sq ft | £305 | £419,995 |
| 34, Foundry Rise Detached · new build | Detached · new build | Nov 2024 | 1,195 sq ft £368/sq ft | 1,195 sq ft | £368 | £439,995 |
| 36, Foundry Rise Detached · new build | Detached · new build | Oct 2024 | 1,356 sq ft £361/sq ft | 1,356 sq ft | £361 | £489,995 |
| 15, Foundry Rise Semi-detached · new build | Semi-detached · new build | Sept 2024 | 980 sq ft £393/sq ft | 980 sq ft | £393 | £384,995 |
| 37, Foundry Rise Semi-detached · new build | Semi-detached · new build | Aug 2024 | 1,378 sq ft £319/sq ft | 1,378 sq ft | £319 | £439,995 |
The neighbourhood around this property.