1/42
£900,000
Detached · 5 beds · 3 baths · 2,734 sq ft
Chasty, Holsworthy, EX22
0.01 miles away

Added on 26/09/2026
Added on 26/09/2026
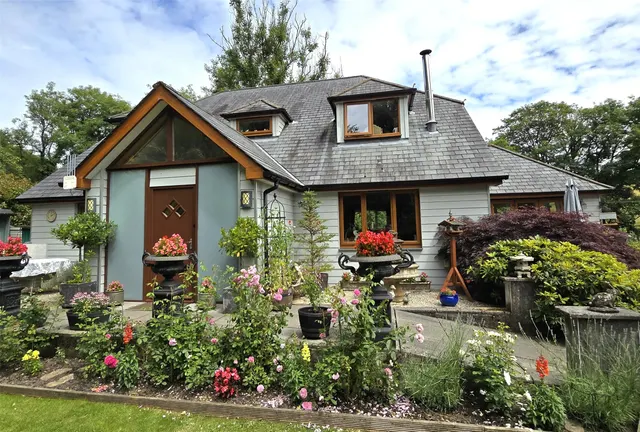
An impressive 5/6 bedroom detached Georgian farmhouse (not listed) with a separate DETACHED BARN ready to convert WITH PLANNING PERMISSION GRANTED. Situated in a quiet, rural location within 3/4 of a mile of the West Devon town of Holsworthy and its amenities. Enjoying far-reaching countryside views to Bodmin Moor and Dartmoor from the fully enclosed 4 acres of informal gardens and 3 enclosed paddocks.
Chasty, Holsworthy
A £810,000 mortgage. Most lenders would want a household income of about £180,000 to support it.
A guide only, for a capital repayment mortgage. The rate you are offered and what you can borrow depend on your circumstances and a full application with a lender or broker. Your home may be repossessed if you do not keep up repayments on your mortgage.
The neighbourhood around this property.