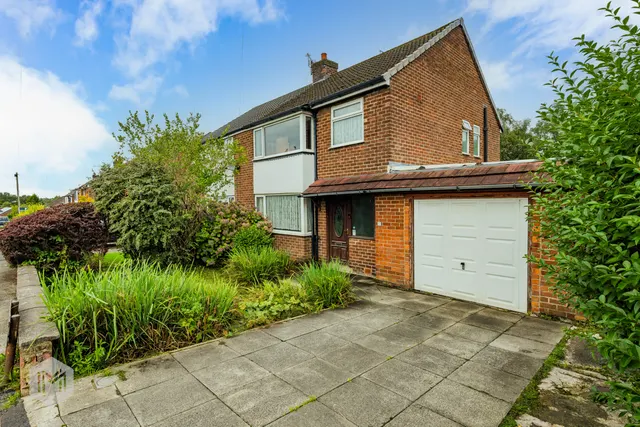
1/8
£90,000
1 bed · 1 bath · 916 sq ft
Apartment 3, 74 Bradshaw Road, Bolton, BL2 3EW
0.11 miles
away
Leasehold
Added on 31/08/2026 Miller Metcalfe Rochdale Estate Agents
Added on 31/08/2026
Offered for sale with no onward chain, this beautifully presented and extended home is perfect for modern family living. Thoughtfully maintained and tastefully decorated throughout, the property is ready to move into and enjoy immediately.
The interior boasts an impressive amount of living space, ideal for growing families. The ground floor features an entrance hall, tv room which is set up as a cinema room, main reception room, orangery, fitted kitchen, separate utility room, group floor shower room and playroom/home office. Upstairs, a spacious landing leads to four well-proportioned bedrooms, all thoughtfully arranged to maximise comfort. The principal bedroom benefits from its own en-suite shower room, while the remaining bedrooms are served by a good size family bathroom. Bedroom 2 also has access into the loft which has been used as a sitting room/ dressing room.
£245 per sq ft, above the middle of recent sales in BL2 (£159–£333, 10th–90th percentile, 1,030 sales over 24 months).
Lowest and highest are the 10th and 90th percentiles of 1,030 homes sold in BL2 over the last 24 months. This home's figure uses its asking price. All sold £/sq ft in BL2 →
The Coppice, Bolton, BL2 3EP
HM Land Registry sales in BL2 3EP. Floor areas from Energy Performance Certificates where matched.
| Address | Type | Sold | Size | Size | £/sq ft | Price |
|---|---|---|---|---|---|---|
| 21, The Coppice Detached | Detached | Mar 2024 | 947 sq ft £304/sq ft | 947 sq ft | £304 | £288,000 |
| 12, The Coppice Detached | Detached | May 2023 | 1,884 sq ft £210/sq ft | 1,884 sq ft | £210 | £395,000 |
| 4, The Coppice Detached | Detached | Jul 2021 | 1,195 sq ft £222/sq ft | 1,195 sq ft | £222 | £265,000 |
| 11, The Coppice Detached | Detached | Jul 2021 | 1,421 sq ft £225/sq ft | 1,421 sq ft | £225 | £320,000 |
| 7, The Coppice Detached | Detached | Aug 2019 | 1,012 sq ft £222/sq ft | 1,012 sq ft | £222 | £225,000 |
| 3, The Coppice Detached | Detached | Jul 2019 | 1,798 sq ft £182/sq ft | 1,798 sq ft | £182 | £327,000 |
| 1, The Coppice Detached | Detached | Apr 2019 | 2,164 sq ft £116/sq ft | 2,164 sq ft | £116 | £250,000 |
| 2, The Coppice Detached | Detached | Feb 2014 | 1,227 sq ft £147/sq ft | 1,227 sq ft | £147 | £180,000 |
The neighbourhood around this property.