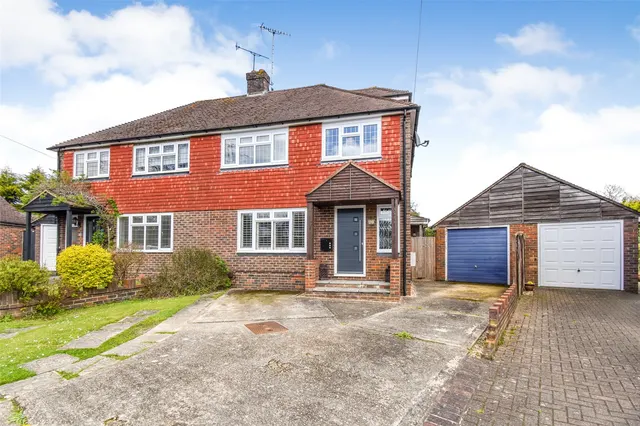
1/8
£270,000
2 beds · 1 bath · 583 sq ft
Boxalls Lane, Aldershot, GU11 3QR
0.06 miles
away
Freehold
Added on 31/08/2026 Mackenzie Smith Estate Agents Yateley
Added on 31/08/2026
This well-presented four-bedroom detached home offers generously proportioned accommodation arranged over two floors, with excellent potential for a range of buyers, including those looking to upsize or seeking a long-term family home. Accessed via a welcoming front porch, the spacious entrance hall provides access to the principal rooms. To the right is a generous main reception room, benefiting from plenty of natural light and an impressive fireplace display. To the left of the hallway is a conveniently positioned cloakroom, followed further along by the well-designed kitchen and practical utility space, complete with a walk-in pantry. Adjacent to the kitchen is a separate dining area, which also provides access to the rear garden. Upstairs, a spacious landing leads to the first-floor accommodation, comprising three generously sized bedrooms, together with the master bedroom benefiting from an en-suite. A three-piece family bathroom completes the accommodation.
£405 per sq ft, above the middle of recent sales in GU11 (£277–£490, 10th–90th percentile, 648 sales over 24 months).
Lowest and highest are the 10th and 90th percentiles of 648 homes sold in GU11 over the last 24 months. This home's figure uses its asking price. All sold £/sq ft in GU11 →
Glebe Close, Aldershot, Hampshire, GU11 3FN
HM Land Registry sales in GU11 3FN. Floor areas from Energy Performance Certificates where matched.
| Address | Type | Sold | Size | Size | £/sq ft | Price |
|---|---|---|---|---|---|---|
| 6, Glebe Close Detached | Detached | Nov 2017 | 1,367 sq ft £355/sq ft | 1,367 sq ft | £355 | £485,000 |
| 1, Glebe Close Detached | Detached | Dec 2016 | — | — | — | £494,000 |
| 2, Glebe Close Detached · new build | Detached · new build | Dec 2002 | 1,206 sq ft £270/sq ft | 1,206 sq ft | £270 | £325,000 |
| 1, Glebe Close Detached · new build | Detached · new build | Dec 2002 | — | — | — | £334,995 |
| 3, Glebe Close Detached · new build | Detached · new build | Nov 2002 | — | — | — | £374,995 |
| 4, Glebe Close Detached · new build | Detached · new build | Oct 2002 | — | — | — | £374,995 |
| 5, Glebe Close Detached · new build | Detached · new build | Oct 2002 | 1,141 sq ft £228/sq ft | 1,141 sq ft | £228 | £259,995 |
| 6, Glebe Close Detached · new build | Detached · new build | Sept 2002 | 1,367 sq ft £189/sq ft | 1,367 sq ft | £189 | £257,995 |
The neighbourhood around this property.