1/8
£150,000
2 beds · 2 baths
Smalman Close, Stourbridge
0.08 miles
away
Leasehold
Added on 31/08/2026 Hicks Hadley Estate Agents
Added on 16/09/2026
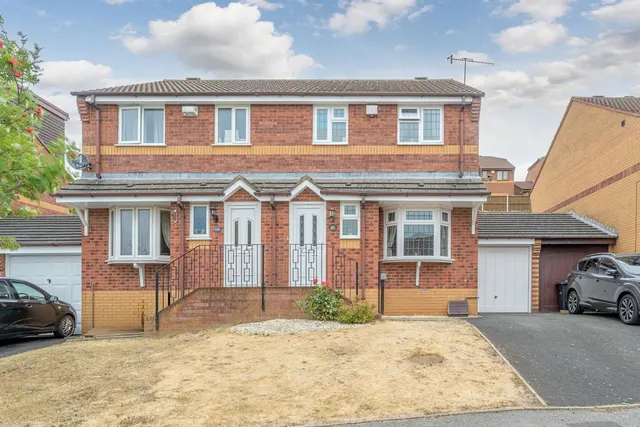
Situated on the ever popular 'Old Wordsley Hospital' estate this beautifully presented and expesnviely refurbished four bedroom detached family home offers a nice blend of spacious living accommodation together with generous sized bedrooms. In brief the property comprises: open porch, entrance hall, ground floor WC, lounge, dining room, gorgeous re fitted modern kitchen dining room, landing, impressive master bedroom with dressing area and modern fitted en suite, three further bedrooms, modern fitted family bathroom, low maintenance private rear garden, full block paved driveway and garage. Front of the Property To the front of the property there is a fully block paved driveway leading to the open porch with a door leading to the entrance hall, six security posts, up and over door leading to the garage and gate providing access to the garden.
Kirkpatrick Drive, Wordsley, DY8 5TG
A £405,000 mortgage. Most lenders would want a household income of about £90,000 to support it.
A guide only, for a capital repayment mortgage. The rate you are offered and what you can borrow depend on your circumstances and a full application with a lender or broker. Your home may be repossessed if you do not keep up repayments on your mortgage.
HM Land Registry sales in DY8 5TG. Floor areas from Energy Performance Certificates where matched.
| Address | Type | Sold | Size | Size | £/sq ft | Price |
|---|---|---|---|---|---|---|
| 28, Kirkpatrick Drive Flat / maisonette | Flat / maisonette | Jul 2026 | 538 sq ft £279/sq ft | 538 sq ft | £279 | £150,000 |
| 18, Kirkpatrick Drive Flat / maisonette | Flat / maisonette | Apr 2026 | 646 sq ft £240/sq ft | 646 sq ft | £240 | £155,000 |
| 85, Kirkpatrick Drive Terraced | Terraced | Nov 2025 | 786 sq ft £337/sq ft | 786 sq ft | £337 | £265,050 |
| 73, Kirkpatrick Drive Detached | Detached | Nov 2025 | 1,442 sq ft £289/sq ft | 1,442 sq ft | £289 | £417,000 |
| 72, Kirkpatrick Drive Detached | Detached | Oct 2025 | 1,141 sq ft £322/sq ft | 1,141 sq ft | £322 | £367,500 |
| 5, Kirkpatrick Drive Terraced | Terraced | Dec 2024 | 1,324 sq ft £223/sq ft | 1,324 sq ft | £223 | £295,000 |
| 87, Kirkpatrick Drive Terraced | Terraced | Aug 2024 | 764 sq ft £327/sq ft | 764 sq ft | £327 | £249,995 |
| 49, Kirkpatrick Drive Detached | Detached | Jul 2024 | 732 sq ft £400/sq ft | 732 sq ft | £400 | £293,000 |
All sales on Kirkpatrick Drive → All sold prices in Stourbridge →
The neighbourhood around this property.