1/14
£375,000
Flat · 2 beds · 1 bath · 779 sq ft
Barnett Wood Lane, Ashtead, KT21
0.04 miles away
Leasehold

Added on 14/09/2026
Added on 14/09/2026
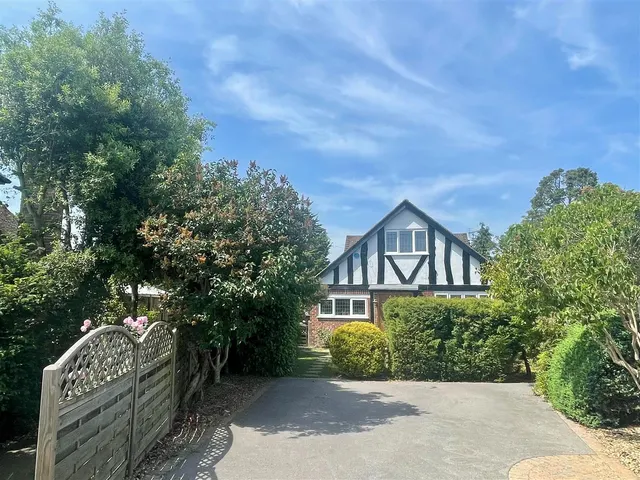
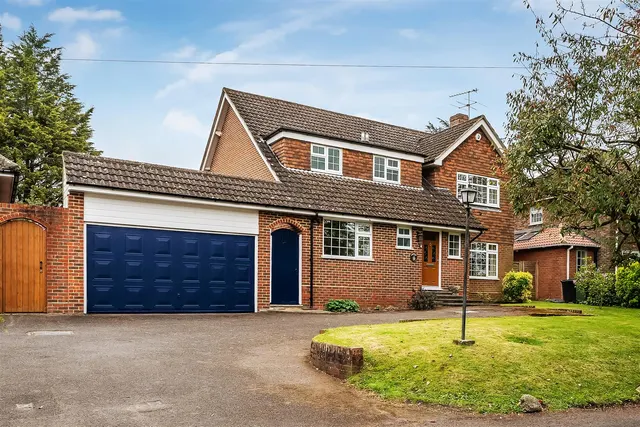
Cairds proudly introduce this elegant, contemporary styled and extended, four bedroom, two bathroom semi-detached Victorian home, within the renowned ‘lanes’ of Ashtead, Surrey.
The internal arrangement is via three floors, over 2,206 sq. ft, and beautifully blends character and charm with modern day family living and entertaining. To the front of the home the elegant ‘kerb appeal’ is complemented by a driveway with two parking spaces, an electric car charger and side access to the rear with lean to for storage.
Cheaper than 51% of the 4-bed houses for sale nearby right now.
Compared with 76 4-bed houses for sale within 3 miles, on the market now or already under offer. The range is the middle 80% of their asking prices.
Barnett Wood Lane, Ashtead, KT21
A £810,000 mortgage. Most lenders would want a household income of about £180,000 to support it.
A guide only, for a capital repayment mortgage. The rate you are offered and what you can borrow depend on your circumstances and a full application with a lender or broker. Your home may be repossessed if you do not keep up repayments on your mortgage.
The neighbourhood around this property.