1/15
£850,000
Grange Road, Chalfont St. Peter, Gerrards Cross,SL9 · 4 beds · 2 baths · 1,561 sq ft
Chalfont St. Peter, Gerrards Cross
0.01 miles away
Freehold

Added on 02/10/2026
Added on 02/10/2026
* From the agent's description. Check it with them before you rely on it.
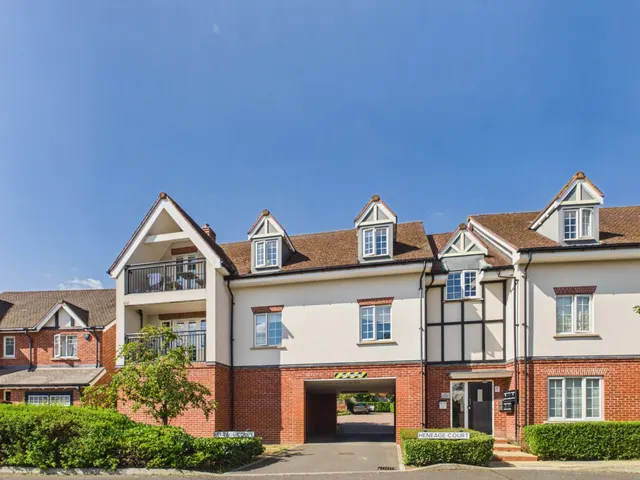
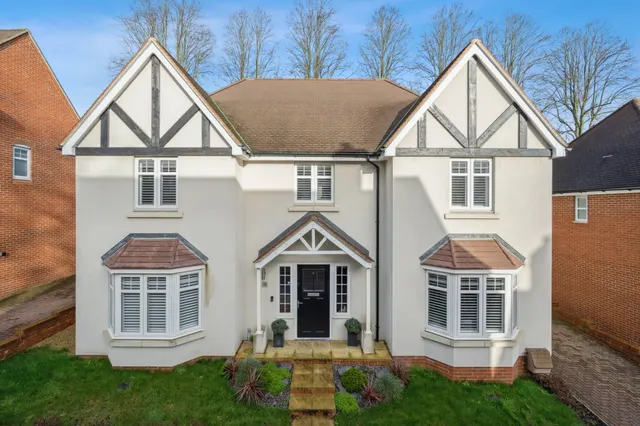
Situated in the highly sought-after Grange Development, this impressive two-bedroom, two-bathroom apartment offers contemporary living in the heart of Chalfont St Peter. Ideally located just off Gold Hill Common and the village marketplace, providing a perfect blend of village charm and convenience.
Upon entering the property, you are greeted by a welcoming hallway featuring two storage cupboards. The generous living room flows seamlessly into a modern kitchen, complete with a good selection of fitted units, space for freestanding appliances, and room for a small dining table and chairs.
This home is in band D, which costs £2,527 a year in Buckinghamshire for 2026/27.
Figures from MHCLG (Open Government Licence v3): the average bill for each band across Buckinghamshire, including the typical parish precept, so a parish's own bill can differ a little. Discounts lower the bill, such as 25% off for an adult living alone. Check a home's band on GOV.UK.
Drury Court, Chalfont St Peter, SL9
A £310,000 mortgage. Most lenders would want a household income of about £69,000 to support it.
A guide only, for a capital repayment mortgage. The rate you are offered and what you can borrow depend on your circumstances and a full application with a lender or broker. Your home may be repossessed if you do not keep up repayments on your mortgage.
HM Land Registry sales nearby. Floor areas from Energy Performance Certificates where matched.
| Address | Type | Sold | Size | Size | £/sq ft | Price |
|---|---|---|---|---|---|---|
| Flat 22, Drury Court, Grange Road Flat / maisonette | Flat / maisonette | Jul 2023 | 678 sq ft £206/sq ft | 678 sq ft | £206 | £140,000 |
| Flat 19, Drury Court, Grange Road Flat / maisonette | Flat / maisonette | Oct 2021 | 743 sq ft £469/sq ft | 743 sq ft | £469 | £348,000 |
| Flat 19, Drury Court, Grange Road Flat / maisonette | Flat / maisonette | Jun 2018 | 743 sq ft £438/sq ft | 743 sq ft | £438 | £325,000 |
The neighbourhood around this property.