1/8
£295,000
4 beds · 4 baths · 1,302 sq ft
Carnoustie Drive, Euxton, Chorley, PR7 6FR
0.05 miles
away
Freehold
Added on 31/08/2026 
Added on 02/09/2026
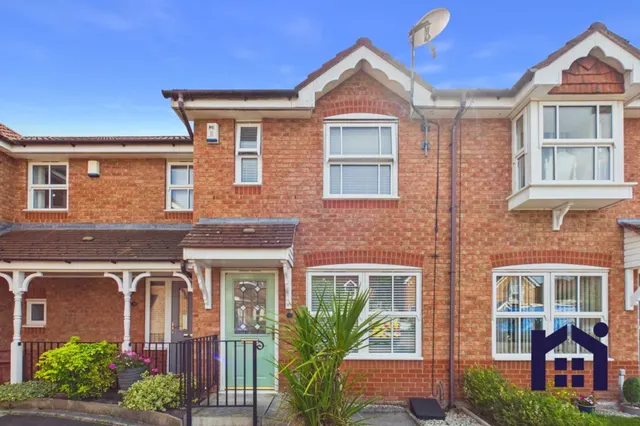
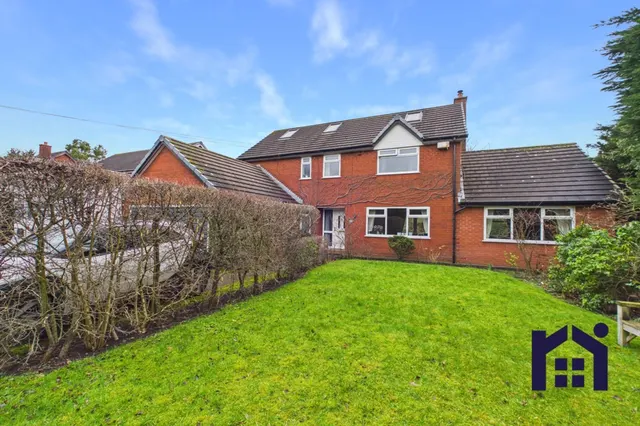
This impressive four-bedroom detached family home offers an excellent amount of space both inside and out, with a superb open-plan dining kitchen, multiple reception areas and a generous rear garden, all positioned on a quiet residential street.
Stepping inside, the property opens into a spacious and welcoming entrance hallway, with useful understairs storage and a convenient downstairs WC fitted with a wash basin and heated towel rail. The main living room is a comfortable and inviting space, with a bay window allowing plenty of natural light into the room and a gas fire providing a central focal point.
Carnoustie Drive, Euxton, Chorley, PR7 6FR
HM Land Registry sales in PR7 6FR. Floor areas from Energy Performance Certificates where matched.
| Address | Type | Sold | Size | Size | £/sq ft | Price |
|---|---|---|---|---|---|---|
| 25, Carnoustie Drive Detached | Detached | Nov 2025 | 1,033 sq ft £265/sq ft | 1,033 sq ft | £265 | £274,000 |
| 31, Carnoustie Drive Semi-detached | Semi-detached | Aug 2025 | 592 sq ft £312/sq ft | 592 sq ft | £312 | £185,000 |
| 49, Carnoustie Drive Terraced | Terraced | Oct 2024 | 753 sq ft £241/sq ft | 753 sq ft | £241 | £181,500 |
| 1, Carnoustie Drive Detached | Detached | Sept 2021 | 840 sq ft £278/sq ft | 840 sq ft | £278 | £233,000 |
| 19, Carnoustie Drive Detached | Detached | Jul 2021 | 850 sq ft £288/sq ft | 850 sq ft | £288 | £245,000 |
| 37, Carnoustie Drive Semi-detached | Semi-detached | Mar 2021 | 646 sq ft £204/sq ft | 646 sq ft | £204 | £132,000 |
| 3, Carnoustie Drive Detached | Detached | Jul 2019 | 915 sq ft £213/sq ft | 915 sq ft | £213 | £195,000 |
| 33, Carnoustie Drive Terraced | Terraced | Jan 2019 | 603 sq ft £212/sq ft | 603 sq ft | £212 | £127,500 |
All sales on Carnoustie Drive → All sold prices in Chorley →
The neighbourhood around this property.