1/7
New home
£320,000
House · 3 beds
Great Milton Park, NP18
Freehold

Added on 31/08/2026
Added on 31/08/2026
From the agent's description
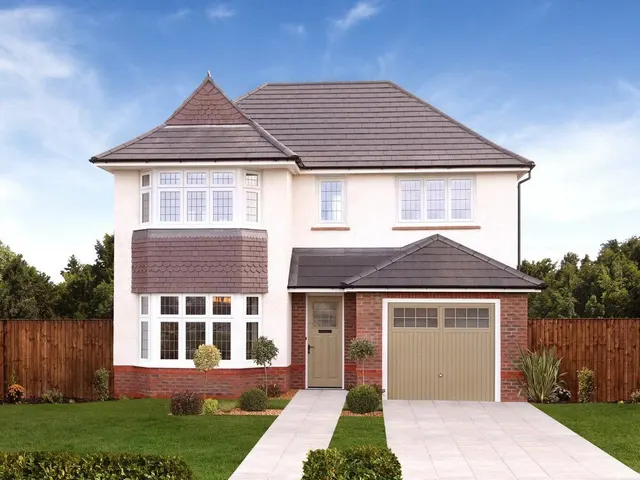
Hampstead-Style 5-Bedroom Detached Home with Double Garage – Great Milton Park, NP18 2EJ
Experience premium family living in this impressive Hampstead-style 5-bedroom detached home, set within the highly desirable Great Milton Park development. This beautifully designed new build offers spacious interiors, elegant finishes, and a thoughtful layout ideal for modern lifestyles.
The agent hasn't said which band this home is in; you can look it up on GOV.UK. In Newport, 2026/27 bills run from £1,392 a year in band A to £4,873 in band I.
Figures from the Welsh Government (Open Government Licence v3), including the typical community council precept. Discounts lower the bill, such as 25% off for an adult living alone.
5 beds · 2 baths · this listing
Past sales can't be shown: the agent hasn't given the house number.
Great Milton Park, NP18
This home is in The Cedars at Great Milton Park, Llanwern. See the scheme's facilities, developer and other homes there.
The Cedars at Great Milton Park, Llanwern
Redrow Homes · Llanwern
View development
A £535,000 mortgage. Most lenders would want a household income of about £119,000 to support it.
A guide only, for a capital repayment mortgage. The rate you are offered and what you can borrow depend on your circumstances and a full application with a lender or broker. Your home may be repossessed if you do not keep up repayments on your mortgage.
HM Land Registry sales nearby. Floor areas from Energy Performance Certificates where matched.
| Address | Type | Sold | Size | Size | £/sq ft | Price |
|---|---|---|---|---|---|---|
| 32, Hen Chwarel Drive Detached | Detached | May 2026 | 1,345 sq ft £320/sq ft | 1,345 sq ft | £320 | £430,000 |
| 2, Hen Chwarel Drive Detached | Detached | Apr 2026 | 1,270 sq ft £329/sq ft | 1,270 sq ft | £329 | £418,000 |
| 70, Hen Chwarel Drive Detached · new build | Detached · new build | Feb 2026 | 1,636 sq ft £316/sq ft | 1,636 sq ft | £316 | £517,000 |
| 69, Hen Chwarel Drive Detached · new build | Detached · new build | Oct 2025 | 1,744 sq ft £339/sq ft | 1,744 sq ft | £339 | £591,000 |
| 65, Hen Chwarel Drive Detached · new build | Detached · new build | Jul 2025 | 1,744 sq ft £331/sq ft | 1,744 sq ft | £331 | £577,000 |
| 60, Hen Chwarel Drive Detached · new build | Detached · new build | Jul 2025 | 1,507 sq ft £332/sq ft | 1,507 sq ft | £332 | £500,000 |
| 61, Hen Chwarel Drive Detached · new build | Detached · new build | Jun 2025 | 1,851 sq ft £306/sq ft | 1,851 sq ft | £306 | £566,000 |
| 63, Hen Chwarel Drive Detached · new build | Detached · new build | Jun 2025 | 1,744 sq ft £330/sq ft | 1,744 sq ft | £330 | £575,000 |
The neighbourhood around this property.