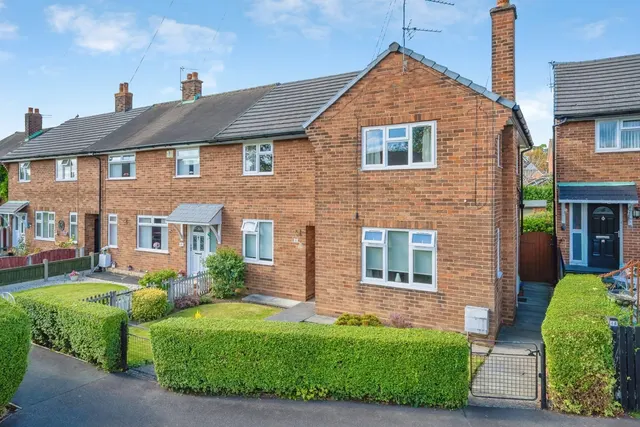
1/8
£290,000
3 beds · 1 bath · 1,087 sq ft
Maythorn Avenue, Croft, Warrington, WA3 7HP
0.06 miles
away
Freehold
Added on 31/08/2026 Miller Metcalfe Rochdale Estate Agents
Added on 31/08/2026
A well-presented dormer style semi-detached property, which is ideally placed for local schools and within walking distance to Croft park. This lovely home is situated within a cul-de-sac and has the added benefit of being offered with no upward chain.
ground floor bathroom fitted with a bath with glass shower screen, low level WC, vanity hand basin, tiled walls and floor, a well-proportioned lounge, ground floor bedroom and kitchen, fitted with a range of wall and base units with wooden worktops to complement, 1 & 1/2 stainless steel sink and drainer unit, with mixer tap, integrated electric oven and hob, space for a washing machine and fridge freezer, tiled floor, partially tiled walls and a door providing side external access.
This home is rated band D, scoring 62 out of 100. The average British home is band D. Its certificate says it could reach band B (85) if the improvements it recommends were carried out.
Read from the certificate published with this listing, so it may not be the latest one. Check the government EPC register for the full certificate and its recommendations.
Browmere Drive, Croft, Warrington, WA3 7HS
A £234,000 mortgage. Most lenders would want a household income of about £52,000 to support it.
A guide only, for a capital repayment mortgage. The rate you are offered and what you can borrow depend on your circumstances and a full application with a lender or broker. Your home may be repossessed if you do not keep up repayments on your mortgage.
HM Land Registry sales in WA3 7HS. Floor areas from Energy Performance Certificates where matched.
| Address | Type | Sold | Size | Size | £/sq ft | Price |
|---|---|---|---|---|---|---|
| 41, Browmere Drive Semi-detached | Semi-detached | Jul 2026 | 926 sq ft £270/sq ft | 926 sq ft | £270 | £250,000 |
| 71, Browmere Drive Semi-detached | Semi-detached | May 2026 | 829 sq ft £362/sq ft | 829 sq ft | £362 | £300,000 |
| 49, Browmere Drive Detached | Detached | Nov 2025 | 1,023 sq ft £401/sq ft | 1,023 sq ft | £401 | £410,000 |
| 45, Browmere Drive Semi-detached | Semi-detached | Mar 2025 | 1,023 sq ft £291/sq ft | 1,023 sq ft | £291 | £297,500 |
| 21, Browmere Drive Semi-detached | Semi-detached | Sept 2024 | 904 sq ft £216/sq ft | 904 sq ft | £216 | £195,000 |
| 77, Browmere Drive Detached | Detached | Apr 2024 | 1,098 sq ft £278/sq ft | 1,098 sq ft | £278 | £305,000 |
| 49, Browmere Drive Detached | Detached | Jul 2023 | 1,023 sq ft £293/sq ft | 1,023 sq ft | £293 | £300,000 |
| 23, Browmere Drive Semi-detached | Semi-detached | Dec 2022 | 1,012 sq ft £243/sq ft | 1,012 sq ft | £243 | £246,000 |
All sales on Browmere Drive → All sold prices in Warrington →
The neighbourhood around this property.