1/8
£600,000
3 beds · 2 baths
Stockbridge Road, Winchester, SO22
0.18 miles
away
Freehold
Added on 16/09/2026 Winkworth
Added on 16/09/2026
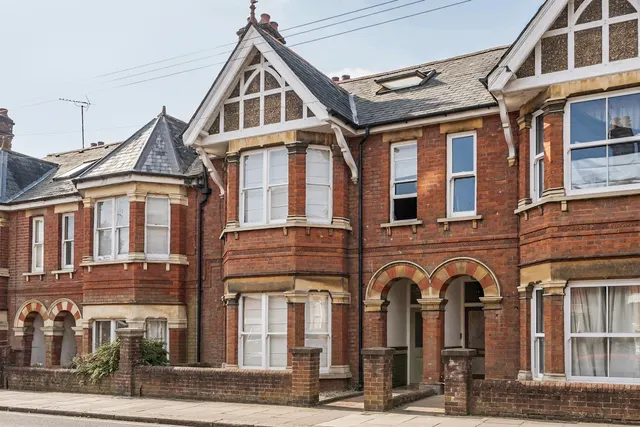
* 3 Bedroom Period Terraced Home * Bright Sitting Room Dining Room * Open Plan Kitchen/Breakfast Room * Downstairs WC * Generous Family Bathroom * Private Garden * Permit Parking Available * Catchment for Western Primary and The Westgate Secondary Schools * This attractive Victorian terraced home is ideally positioned to enjoy all that Winchester has to offer, whilst also benefiting from excellent schooling nearby, including Western Primary School, The Westgate School and Peter Symonds College. Beautifully presented throughout, the property combines character features with stylish modern updates and offers well-balanced accommodation arranged over three floors, including an impressive loft conversion. A traditional entrance hall leads into a charming sitting room positioned at the front of the house, featuring exposed wooden floorboards, a characterful log-burning stove and a large bay window complete with an attractive built-in window seat.
Brassey Road, Winchester, Hampshire, SO22, SO22 6SA
A £539,995 mortgage. Most lenders would want a household income of about £120,000 to support it.
A guide only, for a capital repayment mortgage. The rate you are offered and what you can borrow depend on your circumstances and a full application with a lender or broker. Your home may be repossessed if you do not keep up repayments on your mortgage.
HM Land Registry sales in SO22 6SA. Floor areas from Energy Performance Certificates where matched.
| Address | Type | Sold | Size | Size | £/sq ft | Price |
|---|---|---|---|---|---|---|
| 62, Brassey Road Terraced | Terraced | Jun 2026 | 1,249 sq ft £569/sq ft | 1,249 sq ft | £569 | £710,000 |
| 60, Brassey Road Semi-detached | Semi-detached | Mar 2025 | 1,421 sq ft £542/sq ft | 1,421 sq ft | £542 | £770,000 |
| 96, Brassey Road Terraced | Terraced | Dec 2024 | 1,044 sq ft £551/sq ft | 1,044 sq ft | £551 | £575,000 |
| 76, Brassey Road Terraced | Terraced | Feb 2024 | 1,119 sq ft £581/sq ft | 1,119 sq ft | £581 | £650,000 |
| 88, Brassey Road Terraced | Terraced | Jul 2022 | 797 sq ft £659/sq ft | 797 sq ft | £659 | £525,000 |
| 98, Brassey Road Terraced | Terraced | Apr 2022 | 1,012 sq ft £584/sq ft | 1,012 sq ft | £584 | £590,500 |
| 78, Brassey Road Terraced | Terraced | Jan 2022 | 850 sq ft £555/sq ft | 850 sq ft | £555 | £472,000 |
| 76, Brassey Road Terraced | Terraced | Mar 2021 | 1,119 sq ft £558/sq ft | 1,119 sq ft | £558 | £625,000 |
The neighbourhood around this property.