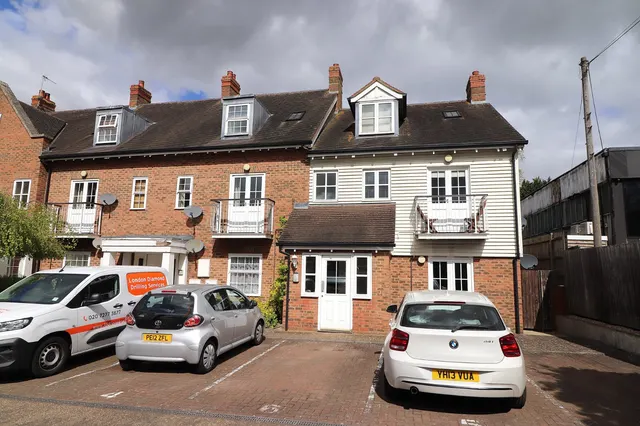
1/10
£310,000
Flat · 2 beds · 2 baths
Shire Court, Stevenage, SG1
0.12 miles away
Added two days ago
Added two days ago
Conveniently situated just a short walk from the historic Old Town High Street, a deceptively spacious and much-improved two-bedroom, two-bathroom Victorian cottage with the rare advantage of both a GARAGE and DRIVEWAY. The property has been significantly improved by the current owner and combines many fine period features with contemporary fixtures and fittings, creating a perfect balance of character and modern open-plan living. In our opinion, the property would represent an ideal first-time purchase or, alternatively, an individual home for those looking to downsize.
This home is in band C, which costs £2,126 a year in Stevenage for 2026/27.
Figures from MHCLG (Open Government Licence v3): the average bill for each band across Stevenage, including the typical parish precept, so a parish's own bill can differ a little. Discounts lower the bill, such as 25% off for an adult living alone. Check a home's band on GOV.UK.
Stanmore Road, Stevenage, SG1
A £405,000 mortgage. Most lenders would want a household income of about £90,000 to support it.
A guide only, for a capital repayment mortgage. The rate you are offered and what you can borrow depend on your circumstances and a full application with a lender or broker. Your home may be repossessed if you do not keep up repayments on your mortgage.
HM Land Registry sales nearby. Floor areas from Energy Performance Certificates where matched.
| Address | Type | Sold | Size | Size | £/sq ft | Price |
|---|---|---|---|---|---|---|
| 8, Stanmore Road Terraced | Terraced | Mar 2025 | 980 sq ft £490/sq ft | 980 sq ft | £490 | £479,900 |
| 24, Stanmore Road Terraced | Terraced | May 2022 | 861 sq ft £416/sq ft | 861 sq ft | £416 | £358,000 |
| 2, Stanmore Road Terraced | Terraced | Feb 2021 | 947 sq ft £356/sq ft | 947 sq ft | £356 | £337,000 |
| 22, Stanmore Road Semi-detached | Semi-detached | Dec 2020 | 958 sq ft £332/sq ft | 958 sq ft | £332 | £318,000 |
| 28, Stanmore Road Terraced | Terraced | Nov 2020 | 958 sq ft £350/sq ft | 958 sq ft | £350 | £335,000 |
| 4, Stanmore Road Terraced | Terraced | Dec 2019 | 990 sq ft £308/sq ft | 990 sq ft | £308 | £305,000 |
| 54, Stanmore Road Detached | Detached | Jun 2017 | 1,087 sq ft £368/sq ft | 1,087 sq ft | £368 | £400,000 |
| Maple Leaf Cottage, 2a, Stanmore Road Detached | Detached | Feb 2017 | 484 sq ft £588/sq ft | 484 sq ft | £588 | £285,000 |
The neighbourhood around this property.


