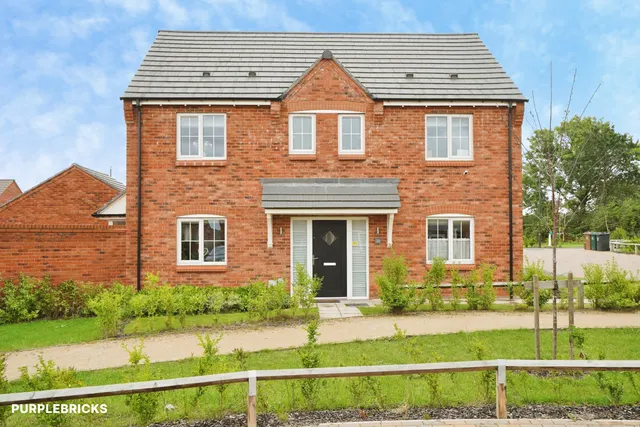
1/17
£350,000
Detached · 4 beds · 2 baths · 1,290 sq ft
Holden Drive, Midway, DE11
0.03 miles away
Freehold

Added on 20/10/2026
Added on 20/10/2026
* From the agent's description. Check it with them before you rely on it.
From the agent's description
The front door opens into an entrance lobby with wood-effect flooring and access to the ground-floor WC and living room.
Fitted with a white WC and pedestal wash hand basin, complemented by a chrome heated towel rail, light-coloured flooring and a window to the front.
A bright and comfortably proportioned reception room with a front-facing window and space for a range of seating furniture. Neutral décor and wood-effect flooring create a welcoming feel, while the staircase rises to the first floor. A door leads through to the kitchen/diner.
3 beds · 1 bath · this listing
Past sales can't be shown: the agent hasn't given the house number.
Holden Drive, Midway, DE11
A £119,000 mortgage. Most lenders would want a household income of about £27,000 to support it.
A guide only, for a capital repayment mortgage. The rate you are offered and what you can borrow depend on your circumstances and a full application with a lender or broker. Your home may be repossessed if you do not keep up repayments on your mortgage.
The neighbourhood around this property.