1/7
£50,000
2 beds · 1 bath
Bedlington NE22 5UT, NE22
0.57 miles away

Reduced two days ago
Reduced two days ago
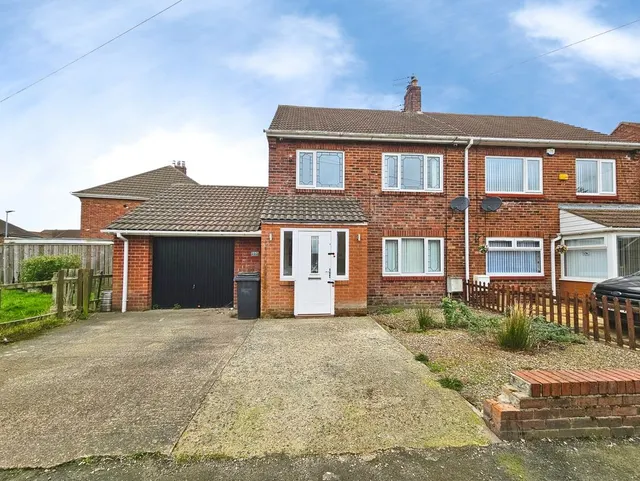
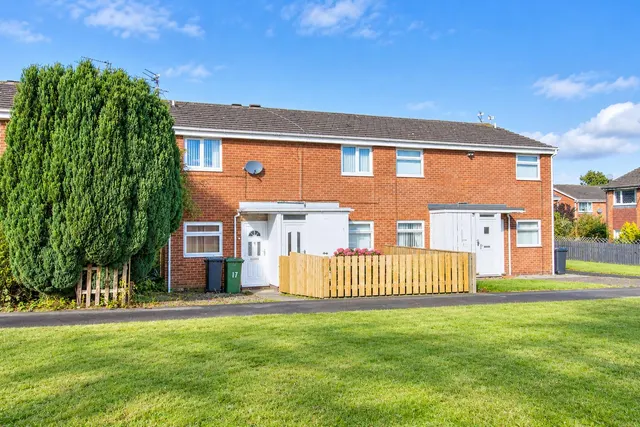
Located in the popular residential area of Bedlington Station, with excellent transport links and easy access to the new train station, this spacious three-bedroom home is ready for its next owner. The ground floor accommodation comprises a welcoming lounge, separate dining room, and fitted kitchen. To the first floor, there are three well-proportioned bedrooms and a family bathroom. Externally, the property benefits from a garden to the front, while the rear offers a well-maintained, low-maintenance garden complete with an outbuilding. The property also enjoys a pleasant outlook overlooking the green to the rear.
This home is in band A, which costs £1,731 a year in Northumberland for 2026/27.
Figures from MHCLG (Open Government Licence v3): the average bill for each band across Northumberland, including the typical parish precept, so a parish's own bill can differ a little. Discounts lower the bill, such as 25% off for an adult living alone. Check a home's band on GOV.UK.
Bedlington NE22 7EG, NE22
A £121,000 mortgage. Most lenders would want a household income of about £27,000 to support it.
A guide only, for a capital repayment mortgage. The rate you are offered and what you can borrow depend on your circumstances and a full application with a lender or broker. Your home may be repossessed if you do not keep up repayments on your mortgage.
HM Land Registry sales nearby. Floor areas from Energy Performance Certificates where matched.
| Address | Type | Sold | Size | Size | £/sq ft | Price |
|---|---|---|---|---|---|---|
| 43, Grange Park Avenue Semi-detached | Semi-detached | Aug 2025 | n/a | n/a | n/a | £145,000 |
| 25, Grange Park Avenue Semi-detached | Semi-detached | Jun 2024 | 893 sq ft £148/sq ft | 893 sq ft | £148 | £132,500 |
| 53, Grange Park Avenue Semi-detached | Semi-detached | Aug 2023 | 689 sq ft £167/sq ft | 689 sq ft | £167 | £115,000 |
| 35, Grange Park Avenue Semi-detached | Semi-detached | Apr 2023 | 893 sq ft £139/sq ft | 893 sq ft | £139 | £124,000 |
| 40, Grange Park Avenue Semi-detached | Semi-detached | Feb 2023 | 775 sq ft £135/sq ft | 775 sq ft | £135 | £105,000 |
| 27, Grange Park Avenue Semi-detached | Semi-detached | Aug 2022 | 936 sq ft £158/sq ft | 936 sq ft | £158 | £147,500 |
| 46, Grange Park Avenue Terraced | Terraced | Jan 2022 | 775 sq ft £114/sq ft | 775 sq ft | £114 | £88,000 |
| 33, Grange Park Avenue Semi-detached | Semi-detached | Oct 2019 | 883 sq ft £91/sq ft | 883 sq ft | £91 | £80,000 |
The neighbourhood around this property.