1/8
£580,000
4 beds · 2 baths
Kempton Close, BICESTER
0.14 miles
away
Freehold
Added on 16/09/2026 
Added on 16/09/2026
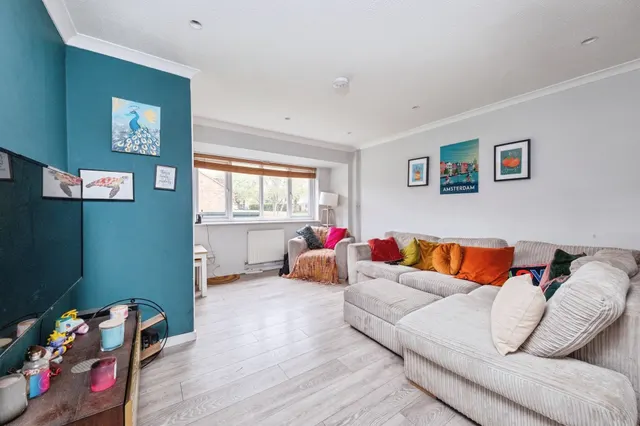
Nestled at the end of a quiet cul-de-sac within the popular Greenwood Homes development, this well-presented three-bedroom terraced property is offered for sale with no onward chain. The ground floor offers a bright and comfortable living dining room, providing a versatile space for both relaxing and entertaining, alongside a well-appointed kitchen. Upstairs, there are three bedrooms, two double and one single bedroom, of which are served by a family bathroom.
Shannon Road, BICESTER, OX26 2RN
A £283,000 mortgage. Most lenders would want a household income of about £63,000 to support it.
A guide only, for a capital repayment mortgage. The rate you are offered and what you can borrow depend on your circumstances and a full application with a lender or broker. Your home may be repossessed if you do not keep up repayments on your mortgage.
HM Land Registry sales in OX26 2RN. Floor areas from Energy Performance Certificates where matched.
| Address | Type | Sold | Size | Size | £/sq ft | Price |
|---|---|---|---|---|---|---|
| 64, Shannon Road Terraced | Terraced | Mar 2026 | 883 sq ft £385/sq ft | 883 sq ft | £385 | £339,950 |
| 64a, Shannon Road Terraced | Terraced | Oct 2024 | 667 sq ft £427/sq ft | 667 sq ft | £427 | £285,000 |
| 65, Shannon Road Terraced | Terraced | Sept 2024 | 710 sq ft £450/sq ft | 710 sq ft | £450 | £320,000 |
| 71, Shannon Road Semi-detached | Semi-detached | Jul 2021 | 710 sq ft £455/sq ft | 710 sq ft | £455 | £323,000 |
| 68, Shannon Road Semi-detached | Semi-detached | Mar 2021 | 818 sq ft £353/sq ft | 818 sq ft | £353 | £288,750 |
| 64a, Shannon Road Terraced | Terraced | Sept 2020 | 667 sq ft £363/sq ft | 667 sq ft | £363 | £242,500 |
| 71, Shannon Road Semi-detached | Semi-detached | Aug 2019 | 710 sq ft £412/sq ft | 710 sq ft | £412 | £292,500 |
| 70, Shannon Road Semi-detached | Semi-detached | Aug 2015 | 818 sq ft £330/sq ft | 818 sq ft | £330 | £270,000 |
The neighbourhood around this property.