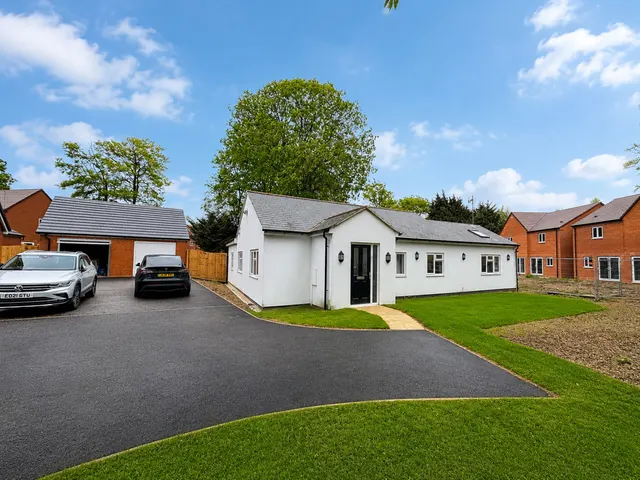
1/7
New home
£435,000
3 beds · 2 baths
Plot 8 Maple Rise, Thorn Road, Dunstable, Houghton Regis, LU5 6JQ
0 miles
away
Freehold
Added on 31/08/2026 Elevation Estate Agents Ltd
Added on 31/08/2026
The Keel at Maple Rise is an exceptional four-bedroom semi-detached home, thoughtfully designed to offer contemporary living with spacious interiors and versatile accommodation throughout. Combining stylish finishes with practical family living, this impressive home is perfectly suited to modern lifestyles.
The ground floor features a bright and spacious open-plan kitchen and dining area, creating the true hub of the home. Fitted with a contemporary range of units, integrated appliances, and ample preparation space, the kitchen is ideal for both everyday living and entertaining. The dining area enjoys direct access to the rear garden through elegant French doors, allowing natural light to flood the space and creating the perfect setting for indoor-outdoor living during the warmer months.
Plot 65 Maple Rise, Thorn Road, Dunstable, Houghton Regis, LU5 6JQ
This home is in Milard Grange — see the scheme's facilities, developer and other homes there.
Milard Grange
Simple Life · Central Bedfordshire
View development
HM Land Registry sales in LU5 — none recorded yet for LU5 6JQ. Floor areas from Energy Performance Certificates where matched.
| Address | Type | Sold | Size | Size | £/sq ft | Price |
|---|---|---|---|---|---|---|
| 2, Fauna Field LU5 4FP Terraced | Terraced | Jul 2026 | 603 sq ft £501/sq ft | 603 sq ft | £501 | £302,000 |
| 54, Churchfield Road LU5 5HW Terraced | Terraced | Jul 2026 | 1,066 sq ft £319/sq ft | 1,066 sq ft | £319 | £340,000 |
| Flat 18, Eastgate Court, Church Street LU5 4HP Flat / maisonette | Flat / maisonette | Jul 2026 | 592 sq ft £329/sq ft | 592 sq ft | £329 | £195,000 |
| 18, Fareham Way LU5 5RE Terraced | Terraced | Jul 2026 | 657 sq ft £305/sq ft | 657 sq ft | £305 | £200,000 |
| 54, Park Leys LU5 6LZ Semi-detached | Semi-detached | Jul 2026 | 1,356 sq ft £295/sq ft | 1,356 sq ft | £295 | £400,000 |
| 101, Luton Road LU5 4LW Semi-detached | Semi-detached | Jul 2026 | 1,184 sq ft £304/sq ft | 1,184 sq ft | £304 | £360,000 |
| 35, Watling Place LU5 5DP Semi-detached | Semi-detached | Jul 2026 | 872 sq ft £373/sq ft | 872 sq ft | £373 | £325,000 |
| 8, Linden Close LU5 4PF Semi-detached | Semi-detached | Jul 2026 | 732 sq ft £437/sq ft | 732 sq ft | £437 | £320,000 |
The neighbourhood around this property.