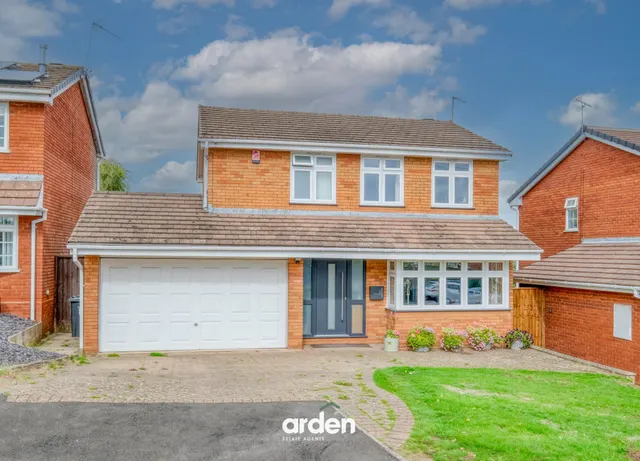
1/10
£530,000
Detached · 4 beds · 2 baths
New Wood Close, Stourton, DY7
0.08 miles away

Reduced on 26/09/2026
Reduced on 26/09/2026
Set behind electric gates, this impressive five-bedroom detached residence occupies a generous plot with a substantial rear garden and detached garage; offering spacious and versatile accommodation throughout. The property briefly comprises a welcoming reception hall, dining room, ground floor cloakroom, study/games room, spacious lounge, two conservatories (one featuring a hot tub) and modern fitted kitchen. Upstairs, the principal bedroom benefits from a dressing area and en-suite shower room, while bedroom two also enjoys a dressing area and en suite. Bedroom three features its own en suite, complemented by two further well-proportioned bedrooms and a stylish family bathroom. The beautifully maintained rear garden can be accessed via double-glazed French doors from both conservatories, opening onto a generous patio that leads to an expansive lawn. A garden room is positioned at the rear of the garden which further benefits power, lighting and internet, with gated access providing a picturesque link to the adjoining woodland.
The agent hasn't said which band this home is in; you can look it up on GOV.UK. In Dudley, 2026/27 bills run from £1,430 a year in band A to £4,290 in band H.
Figures from MHCLG (Open Government Licence v3): the average bill for each band across Dudley, including the typical parish precept, so a parish's own bill can differ a little. Discounts lower the bill, such as 25% off for an adult living alone.
Hyperion Road, Stourton, DY7
A £832,000 mortgage. Most lenders would want a household income of about £185,000 to support it.
A guide only, for a capital repayment mortgage. The rate you are offered and what you can borrow depend on your circumstances and a full application with a lender or broker. Your home may be repossessed if you do not keep up repayments on your mortgage.
HM Land Registry sales nearby. Floor areas from Energy Performance Certificates where matched.
| Address | Type | Sold | Size | Size | £/sq ft | Price |
|---|---|---|---|---|---|---|
| 9, Hyperion Road Semi-detached | Semi-detached | Feb 2026 | 1,302 sq ft £384/sq ft | 1,302 sq ft | £384 | £500,000 |
| 35, Hyperion Road Detached | Detached | Sept 2025 | 2,228 sq ft £340/sq ft | 2,228 sq ft | £340 | £758,500 |
| 59, Hyperion Road Detached | Detached | Aug 2023 | 1,141 sq ft £386/sq ft | 1,141 sq ft | £386 | £440,000 |
| 57, Hyperion Road Semi-detached | Semi-detached | Jul 2022 | 980 sq ft £486/sq ft | 980 sq ft | £486 | £476,000 |
| 45, Hyperion Road Detached | Detached | Mar 2022 | 1,033 sq ft £399/sq ft | 1,033 sq ft | £399 | £412,500 |
| Ambleside, 61, Hyperion Road Detached | Detached | Feb 2022 | 1,227 sq ft £550/sq ft | 1,227 sq ft | £550 | £675,000 |
| 67, Hyperion Road Detached | Detached | Feb 2022 | 1,141 sq ft £408/sq ft | 1,141 sq ft | £408 | £465,000 |
| 67a, Hyperion Road Detached | Detached | Sept 2021 | 1,152 sq ft £664/sq ft | 1,152 sq ft | £664 | £765,000 |
All sales on Hyperion Road → All sold prices in Stourbridge →
The neighbourhood around this property.


