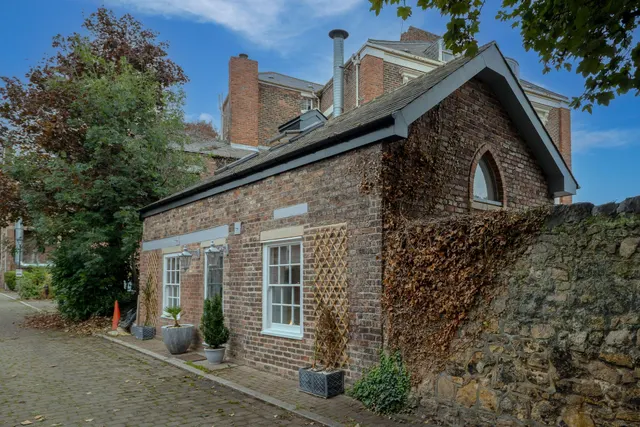
1/13
New home
£294,995
Town House · 4 beds · 2 baths
Burdon Road, Sunderland, SR2
Freehold

Added on 24/09/2026
Added on 24/09/2026
* From the agent's description. Check it with them before you rely on it.
The Burnet is a stunning 4-bedroom home, thoughtfully designed over three storeys to accommodate the needs of modern family living.
As you enter, the hallway leads you to a bright and spacious kitchen/dining area at the front of the home, perfect for family meals and entertaining. A convenient downstairs cloakroom and handy under-stairs storage provide practical touches.
The agent hasn't said which band this home is in; you can look it up on GOV.UK. In Sunderland, 2026/27 bills run from £1,465 a year in band A to £4,394 in band H.
Figures from MHCLG (Open Government Licence v3): the average bill for each band across Sunderland, including the typical parish precept, so a parish's own bill can differ a little. Discounts lower the bill, such as 25% off for an adult living alone.
Burdon Road, Sunderland, SR2
This home is in West Park Quarter. See the scheme's facilities, developer and other homes there.
West Park Quarter
Linden Homes · Sunderland
View development
A £260,995 mortgage. Most lenders would want a household income of about £58,000 to support it.
A guide only, for a capital repayment mortgage. The rate you are offered and what you can borrow depend on your circumstances and a full application with a lender or broker. Your home may be repossessed if you do not keep up repayments on your mortgage.
HM Land Registry sales in SR2. Floor areas from Energy Performance Certificates where matched.
| Address | Type | Sold | Size | Size | £/sq ft | Price |
|---|---|---|---|---|---|---|
| 72, Esdale SR2 0JF Semi-detached | Semi-detached | Aug 2026 | 818 sq ft £156/sq ft | 818 sq ft | £156 | £128,000 |
| 25, Rosebank Close SR2 0EE Terraced | Terraced | Aug 2026 | 872 sq ft £158/sq ft | 872 sq ft | £158 | £137,500 |
| 13, Percy Terrace SR2 8SE Terraced | Terraced | Aug 2026 | 1,582 sq ft £104/sq ft | 1,582 sq ft | £104 | £165,000 |
| 30, Ennerdale SR2 7HR Terraced | Terraced | Aug 2026 | 1,206 sq ft £100/sq ft | 1,206 sq ft | £100 | £120,000 |
| 57, Rothbury SR2 0BE Semi-detached | Semi-detached | Aug 2026 | 958 sq ft £162/sq ft | 958 sq ft | £162 | £155,000 |
| 6, Eden Vale SR2 7NJ Terraced | Terraced | Aug 2026 | 1,313 sq ft £105/sq ft | 1,313 sq ft | £105 | £137,500 |
| 4, Wallingford Avenue SR2 9PJ Semi-detached | Semi-detached | Jul 2026 | 1,119 sq ft £165/sq ft | 1,119 sq ft | £165 | £185,000 |
| 2, Lynthorpe SR2 0ET Semi-detached | Semi-detached | Jul 2026 | 1,076 sq ft £151/sq ft | 1,076 sq ft | £151 | £162,000 |
The neighbourhood around this property.