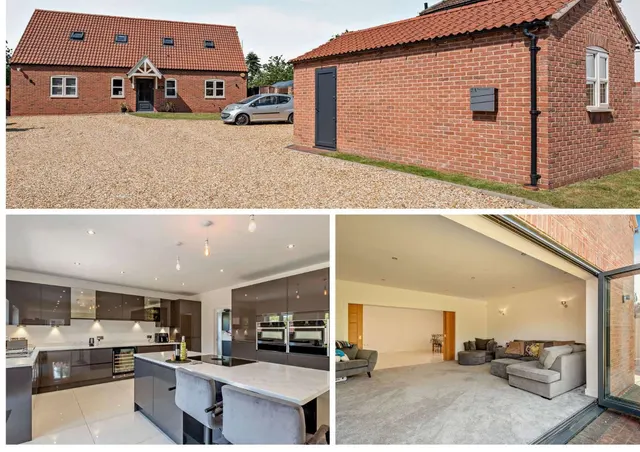
1/4
£475,000
6 beds · 4 baths · 3,100 sq ft
Padmoor Lane, Upton, Gainsborough, DN21 5NH
0.05 miles
away
Added today eXp UK
Added today
Reference RF0897 - Exceptional 4-Bedroom Family Home with Solar-Heated Pool in Sought-After Upton Village.
Step into your dream lifestyle with this superbly presented 4-bedroom detached home, perfectly positioned in the heart of the highly desirable village of Upton. This is not just a house — it's a lifestyle upgrade. With its thoughtfully designed interior, high-spec finishes, and an outdoor space that rivals Mediterranean villas, this home truly stands out in its class.
The Glebe, Upton, Gainsborough, DN21 5PD
A £440,950 mortgage. Most lenders would want a household income of about £98,000 to support it.
A guide only, for a capital repayment mortgage. The rate you are offered and what you can borrow depend on your circumstances and a full application with a lender or broker. Your home may be repossessed if you do not keep up repayments on your mortgage.
HM Land Registry sales in DN21 5PD. Floor areas from Energy Performance Certificates where matched.
| Address | Type | Sold | Size | Size | £/sq ft | Price |
|---|---|---|---|---|---|---|
| 11, The Glebe Detached | Detached | Sept 2022 | 1,722 sq ft £261/sq ft | 1,722 sq ft | £261 | £450,000 |
| 7, The Glebe Detached | Detached | Mar 2022 | 1,851 sq ft £236/sq ft | 1,851 sq ft | £236 | £437,000 |
| 8, The Glebe Detached | Detached | Dec 2017 | 1,916 sq ft £193/sq ft | 1,916 sq ft | £193 | £369,950 |
| 8, The Glebe Detached | Detached | Feb 2014 | 1,916 sq ft £130/sq ft | 1,916 sq ft | £130 | £250,000 |
| 14, The Glebe Detached | Detached | Sept 2011 | 2,228 sq ft £105/sq ft | 2,228 sq ft | £105 | £235,000 |
| 2, The Glebe Detached | Detached | Oct 2006 | — | — | — | £170,000 |
| 14, The Glebe Detached | Detached | Jun 2004 | 2,228 sq ft £110/sq ft | 2,228 sq ft | £110 | £245,000 |
| 4, The Glebe Detached | Detached | Oct 2001 | — | — | — | £84,995 |
The neighbourhood around this property.