1/14
£235,000
3 beds · 1 bath · 889 sq ft
The Hallsteads, Kniveton, DE6
0.18 miles away

Added on 27/10/2026
Added on 27/10/2026
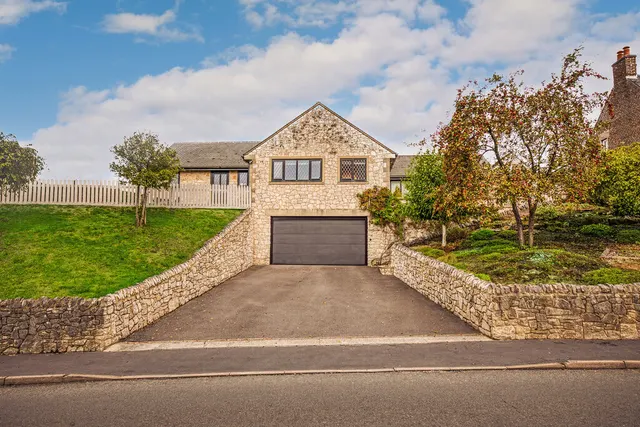
VIRTUAL 360 TOUR AVAILABLE – Immaculately presented stone built detached home of approx 3,000 sq ft in an executive Kniveton development. Five double bedrooms, five bathrooms, two reception rooms and garden room, gated driveway, double garage, low maintenance garden and full fibre broadband.
Cressbrook House is an immaculately presented, stone built detached home forming part of a small executive development on five houses, within the sought after village of Kniveton. Extending to approximately 3,000 sq ft of gross internal floor area, the property offers generous and well planned accommodation, ideally suited to family living. With five double bedrooms and five bathrooms, it provides excellent space and privacy for older children or visiting guests.
5 beds · 5 baths · this listing
Past sales can't be shown: the agent hasn't given the house number.
Standlow Lane, Kniveton
A £616,000 mortgage. Most lenders would want a household income of about £137,000 to support it.
A guide only, for a capital repayment mortgage. The rate you are offered and what you can borrow depend on your circumstances and a full application with a lender or broker. Your home may be repossessed if you do not keep up repayments on your mortgage.
The neighbourhood around this property.