1/8
£230,000
3 beds · 1 bath
Alexandra Avenue, Birmingham
0.04 miles
away
Freehold
Added on 16/09/2026 
Added on 16/09/2026
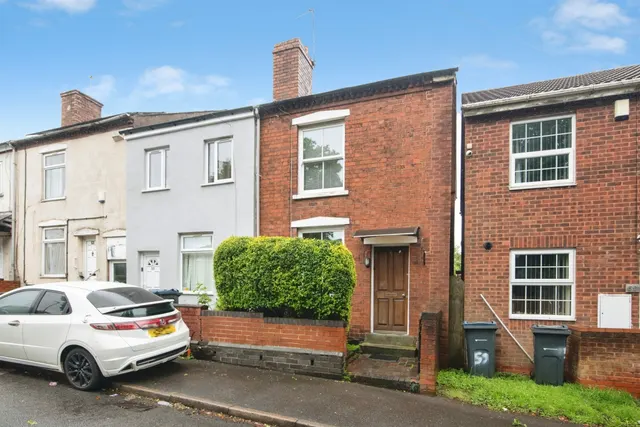
HUNTERS ARE PLEASED TO OFFER THIS SEMI DETACHED RESIDENCE COMPRISING: 3 BEDROOMS, RECEPTION ROOM, EXTENDED LOUNGE, CONSERVATORY, KITCHEN, FIRST FLOOR FAMILY BATHROOM, CENTRAL HEATING, DOUBLE GLAZING, OFF ROAD PARKING, SIDE GARAGE, EPC RATING D. APPROACH Having drop curb to front leading onto block paved communal drive leading onto garage and porch. PORCH Having UPVC double glazed French style patio doors leading onto front door.
Cranmore Avenue, Birmingham, B21 0PJ
A £180,000 mortgage. Most lenders would want a household income of about £40,000 to support it.
A guide only, for a capital repayment mortgage. The rate you are offered and what you can borrow depend on your circumstances and a full application with a lender or broker. Your home may be repossessed if you do not keep up repayments on your mortgage.
HM Land Registry sales in B21 0PJ. Floor areas from Energy Performance Certificates where matched.
| Address | Type | Sold | Size | Size | £/sq ft | Price |
|---|---|---|---|---|---|---|
| 7, Cranmore Avenue Semi-detached | Semi-detached | Aug 2021 | 872 sq ft £212/sq ft | 872 sq ft | £212 | £185,000 |
| 18, Cranmore Avenue Semi-detached | Semi-detached | May 2020 | 850 sq ft £138/sq ft | 850 sq ft | £138 | £117,000 |
| 10, Cranmore Avenue Semi-detached | Semi-detached | May 2018 | 732 sq ft £157/sq ft | 732 sq ft | £157 | £115,000 |
| 9, Cranmore Avenue Semi-detached | Semi-detached | Dec 2017 | 764 sq ft £160/sq ft | 764 sq ft | £160 | £122,000 |
| 8, Cranmore Avenue Semi-detached | Semi-detached | Feb 2017 | 732 sq ft £157/sq ft | 732 sq ft | £157 | £115,200 |
| 3, Cranmore Avenue Semi-detached | Semi-detached | Jan 2016 | 753 sq ft £135/sq ft | 753 sq ft | £135 | £101,500 |
| 9, Cranmore Avenue Semi-detached | Semi-detached | Jul 2015 | 764 sq ft £143/sq ft | 764 sq ft | £143 | £109,000 |
| 5, Cranmore Avenue Semi-detached | Semi-detached | May 2015 | 753 sq ft £130/sq ft | 753 sq ft | £130 | £98,000 |
The neighbourhood around this property.