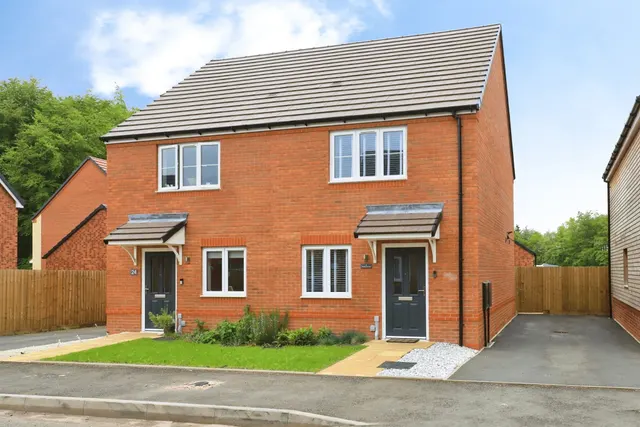
1/8
£235,000
2 beds · 2 baths
Jasmine Crescent, Lea Castle, Kidderminster
0.23 miles
away
Freehold
Added on 16/09/2026 
Added on 17/09/2026
A perfect example of a beautifully presented four bedroom detached family home. Located on the increasingly popular Lea Castle development with rural rear views; Demonstrating unique kerb appeal through outer Cedar wood cladding, the property in brief comprises of welcoming entrance hall with useful built in storage cupboard and further under stairs storage space, a study room/office, a spacious lounge with bay window, bright and open family dining room with opening to the kitchen benefitting from integrated appliances, separate utility area with plumbing for a washing machine, adding an essential sense of practicality, a downstairs WC. Continuing upstairs leads to four well proportioned bedrooms, the master bedroom and bedroom two both featuring en suites and also complimented by built in and fitted wardrobes, modern family bathroom with shower over bath and separate shower cubicle.
£334 per sq ft, above the middle of recent sales in DY10 (£169–£354, 10th–90th percentile, 1,009 sales over 24 months).
Lowest and highest are the 10th and 90th percentiles of 1,009 homes sold in DY10 over the last 24 months. This home's figure uses its asking price. All sold £/sq ft in DY10 →
Red Oak Drive, Cookley, DY10 3GH
A £517,000 mortgage. Most lenders would want a household income of about £115,000 to support it.
A guide only, for a capital repayment mortgage. The rate you are offered and what you can borrow depend on your circumstances and a full application with a lender or broker. Your home may be repossessed if you do not keep up repayments on your mortgage.
HM Land Registry sales in DY10 3GH. Floor areas from Energy Performance Certificates where matched.
| Address | Type | Sold | Size | Size | £/sq ft | Price |
|---|---|---|---|---|---|---|
| 35, Red Oak Drive Detached | Detached | Jul 2026 | 1,098 sq ft £364/sq ft | 1,098 sq ft | £364 | £400,000 |
| 8, Red Oak Drive Detached | Detached | Nov 2025 | 1,367 sq ft £336/sq ft | 1,367 sq ft | £336 | £460,000 |
| 43, Red Oak Drive Terraced | Terraced | May 2025 | 678 sq ft £347/sq ft | 678 sq ft | £347 | £235,000 |
| 25, Red Oak Drive Detached | Detached | Jul 2024 | 1,776 sq ft £304/sq ft | 1,776 sq ft | £304 | £540,000 |
| 5, Red Oak Drive Semi-detached · new build | Semi-detached · new build | Apr 2023 | 926 sq ft £302/sq ft | 926 sq ft | £302 | £280,000 |
| 33, Red Oak Drive Semi-detached · new build | Semi-detached · new build | Mar 2023 | 926 sq ft £302/sq ft | 926 sq ft | £302 | £280,000 |
| 43, Red Oak Drive Terraced · new build | Terraced · new build | Mar 2023 | 678 sq ft £324/sq ft | 678 sq ft | £324 | £220,000 |
| 3, Red Oak Drive Semi-detached · new build | Semi-detached · new build | Dec 2022 | 926 sq ft £319/sq ft | 926 sq ft | £319 | £295,000 |
All sales on Red Oak Drive → All sold prices in Kidderminster →
The neighbourhood around this property.