1/16
£365,000
Terraced · 4 beds · 3 baths · approximately1,410 sq ft
Beckett Hamlet, Wisbech St Mary, PE13
Freehold

Added on 26/09/2026
Added on 26/09/2026
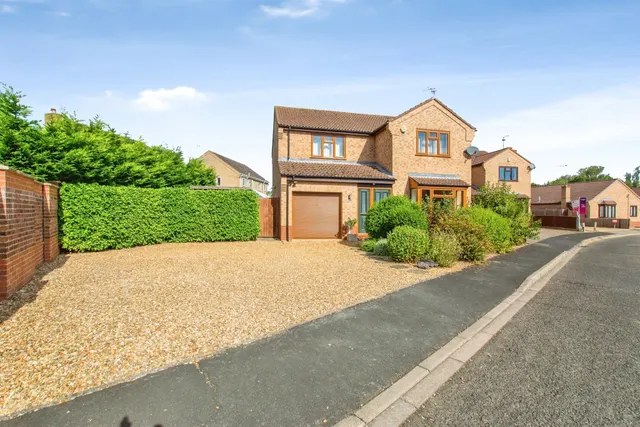
A lovely, detached bungalow located in the peaceful village of Wisbech St Mary. Benefitting from a full renovation throughout this is being offered in immaculate condition. A beautiful rear garden including a single garage and a cabin perfect for entertaining during the summer months!
Garden is mostly laid to lawn with mature shrub boarders. Electric double gates leading onto resin driveway with single Garage. Cabin currently used as a games room with separate undercover area for hot tub.
The agent hasn't said which band this home is in; you can look it up on GOV.UK. In Fenland, 2026/27 bills run from £1,692 a year in band A to £5,075 in band H.
Figures from MHCLG (Open Government Licence v3): the average bill for each band across Fenland, including the typical parish precept, so a parish's own bill can differ a little. Discounts lower the bill, such as 25% off for an adult living alone.
Chapel Avenue, Wisbech, PE13
A £292,000 mortgage. Most lenders would want a household income of about £65,000 to support it.
A guide only, for a capital repayment mortgage. The rate you are offered and what you can borrow depend on your circumstances and a full application with a lender or broker. Your home may be repossessed if you do not keep up repayments on your mortgage.
HM Land Registry sales nearby. Floor areas from Energy Performance Certificates where matched.
| Address | Type | Sold | Size | Size | £/sq ft | Price |
|---|---|---|---|---|---|---|
| 22, Chapel Avenue Semi-detached | Semi-detached | Apr 2026 | 700 sq ft £257/sq ft | 700 sq ft | £257 | £180,000 |
| 8, Chapel Avenue Terraced | Terraced | Oct 2024 | 743 sq ft £232/sq ft | 743 sq ft | £232 | £172,500 |
| 8, Chapel Avenue Terraced | Terraced | Jul 2018 | 743 sq ft £162/sq ft | 743 sq ft | £162 | £120,000 |
| 10, Chapel Avenue Terraced | Terraced | Sept 2017 | 743 sq ft £186/sq ft | 743 sq ft | £186 | £138,000 |
| The Oakes, Chapel Avenue Detached | Detached | Jan 2017 | n/a | n/a | n/a | £157,000 |
| 10, Chapel Avenue Terraced | Terraced | Mar 2015 | 743 sq ft £156/sq ft | 743 sq ft | £156 | £115,500 |
| 22, Chapel Avenue Semi-detached | Semi-detached | Jun 2013 | 700 sq ft £127/sq ft | 700 sq ft | £127 | £89,000 |
| 10, Chapel Avenue Terraced | Terraced | May 2012 | 743 sq ft £148/sq ft | 743 sq ft | £148 | £110,000 |
The neighbourhood around this property.