1/8
£1,400,000
3 beds · 2 baths · 1,831 sq ft
17 Shakespeare Road, London
0.03 miles
away
Freehold
Added on 16/09/2026 Foxtons
Added on 16/09/2026
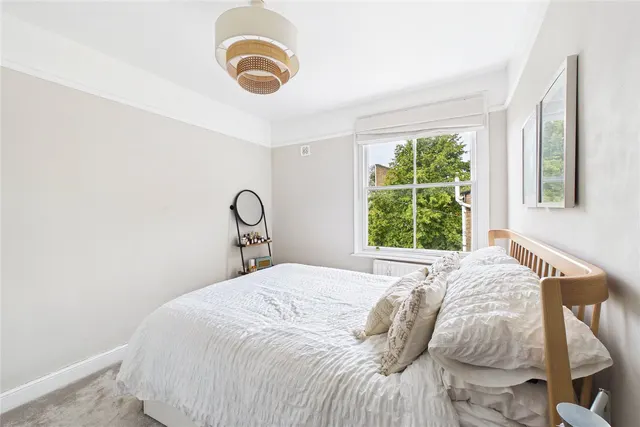
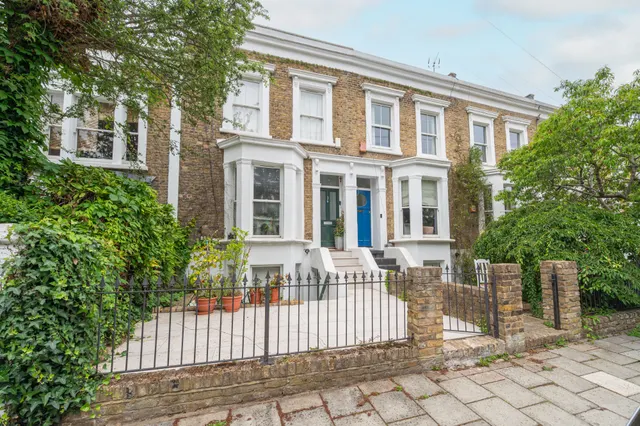
Nestled in a prime Herne Hill position, this substantial mid-terrace Victorian family home offers an expansive and highly versatile layout arranged thoughtfully across four floors. The ground floor is dedicated entirely to open-plan living, featuring an impressive 26-foot kitchen and breakfast room with a central chef's island and direct access to a private, low-maintenance paved rear courtyard garden. Positioned to the rear, steps lead up to a separate utility room that flows into a three-piece bathroom suite.
£724 per sq ft, below the middle of recent sales in SE24 (£617–£1,067, 10th–90th percentile, 389 sales over 24 months).
Lowest and highest are the 10th and 90th percentiles of 389 homes sold in SE24 over the last 24 months. This home's figure uses its asking price. All sold £/sq ft in SE24 →
Railton Road, London, SE24, SE24 0LR
A £1,170,000 mortgage. Most lenders would want a household income of about £260,000 to support it.
A guide only, for a capital repayment mortgage. The rate you are offered and what you can borrow depend on your circumstances and a full application with a lender or broker. Your home may be repossessed if you do not keep up repayments on your mortgage.
HM Land Registry sales in SE24 0LR. Floor areas from Energy Performance Certificates where matched.
| Address | Type | Sold | Size | Size | £/sq ft | Price |
|---|---|---|---|---|---|---|
| Flat B, 111, Railton Road Flat / maisonette | Flat / maisonette | May 2026 | 506 sq ft £939/sq ft | 506 sq ft | £939 | £475,000 |
| Flat 2, 103, Railton Road Flat / maisonette | Flat / maisonette | Apr 2026 | 603 sq ft £713/sq ft | 603 sq ft | £713 | £430,000 |
| Flat B, 85, Railton Road Flat / maisonette | Flat / maisonette | Sept 2024 | 936 sq ft £721/sq ft | 936 sq ft | £721 | £675,000 |
| 79c, Railton Road Flat / maisonette | Flat / maisonette | Sept 2024 | — | — | — | £525,000 |
| Flat B, 113, Railton Road Flat / maisonette | Flat / maisonette | Apr 2024 | 495 sq ft £1,000/sq ft | 495 sq ft | £1,000 | £495,000 |
| Flat B, 119, Railton Road Flat / maisonette | Flat / maisonette | Dec 2023 | 926 sq ft £724/sq ft | 926 sq ft | £724 | £670,000 |
| Flat 1, 101, Railton Road Flat / maisonette | Flat / maisonette | Dec 2023 | 549 sq ft £1,002/sq ft | 549 sq ft | £1,002 | £550,000 |
| Flat A, 117, Railton Road Flat / maisonette | Flat / maisonette | Feb 2023 | 807 sq ft £852/sq ft | 807 sq ft | £852 | £687,500 |
The neighbourhood around this property.