1/25
£1,250,000
Detached · 6 beds · 6 baths
Elizabeth Drive, Woodnesborough, CT13
0.01 miles away
Freehold

Added on 26/09/2026
Added on 26/09/2026
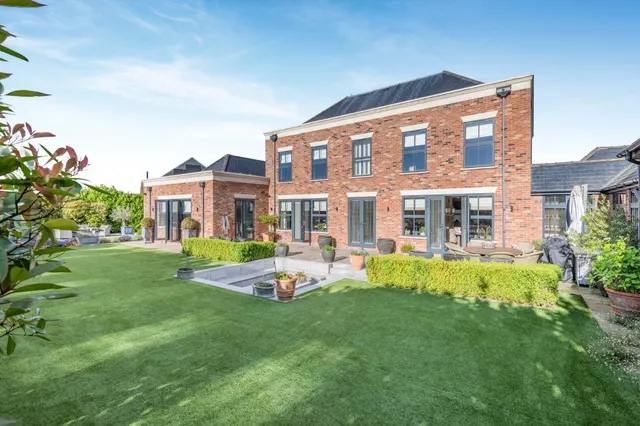
We were drawn to this house from the moment we first viewed it. The combination of peace, space and natural light immediately stood out, and it has more than lived up to our expectations ever since.
What has always stood out to us is how well the house flows. The living spaces feel connected and welcoming, creating a wonderful sense of openness while allowing each room to retain its own character. Whether hosting family and friends or simply enjoying everyday life, the space works effortlessly. The large bifold doors open onto the terrace, seating area and pergola, creating a seamless indoor-outdoor experience that we have particularly enjoyed during the summer months.
The agent hasn't said which band this home is in; you can look it up on GOV.UK. In Dover, 2026/27 bills run from £1,641 a year in band A to £4,923 in band H.
Figures from MHCLG (Open Government Licence v3): the average bill for each band across Dover, including the typical parish precept, so a parish's own bill can differ a little. Discounts lower the bill, such as 25% off for an adult living alone.
Elizabeth Drive, Woodnesborough, CT13
A £720,000 mortgage. Most lenders would want a household income of about £160,000 to support it.
A guide only, for a capital repayment mortgage. The rate you are offered and what you can borrow depend on your circumstances and a full application with a lender or broker. Your home may be repossessed if you do not keep up repayments on your mortgage.
HM Land Registry sales nearby. Floor areas from Energy Performance Certificates where matched.
| Address | Type | Sold | Size | Size | £/sq ft | Price |
|---|---|---|---|---|---|---|
| 2, The Engine Sheds, Elizabeth Drive Terraced | Terraced | Mar 2026 | 2,174 sq ft £225/sq ft | 2,174 sq ft | £225 | £490,000 |
| 1, The Engine Sheds, Elizabeth Drive Terraced | Terraced | Feb 2025 | 3,391 sq ft £133/sq ft | 3,391 sq ft | £133 | £450,000 |
| 7, Elizabeth Drive Detached | Detached | Jan 2024 | 2,745 sq ft £355/sq ft | 2,745 sq ft | £355 | £975,000 |
| 4, Elizabeth Drive Detached | Detached | Apr 2023 | 3,111 sq ft £90/sq ft | 3,111 sq ft | £90 | £280,000 |
| 2, The Engine Sheds, Elizabeth Drive Terraced | Terraced | Oct 2022 | 2,174 sq ft £214/sq ft | 2,174 sq ft | £214 | £465,000 |
| 9, Elizabeth Drive Detached | Detached | Aug 2022 | 3,649 sq ft £363/sq ft | 3,649 sq ft | £363 | £1,325,000 |
| 6, The Engine Sheds, Elizabeth Drive Terraced | Terraced | Jun 2022 | 3,606 sq ft £150/sq ft | 3,606 sq ft | £150 | £540,000 |
| 3, Elizabeth Drive Detached | Detached | May 2022 | 3,897 sq ft £295/sq ft | 3,897 sq ft | £295 | £1,150,000 |
All sales on Elizabeth Drive → All sold prices in Sandwich →
The neighbourhood around this property.