1/21
£300,000
Detached · 4 beds · 1,735 sq ft
Elm Road, Wisbech, PE13
0.12 miles away
Freehold

Added on 16/09/2026
Added on 16/09/2026
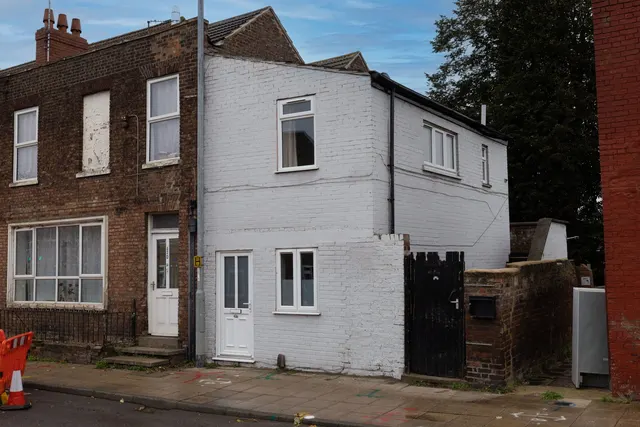
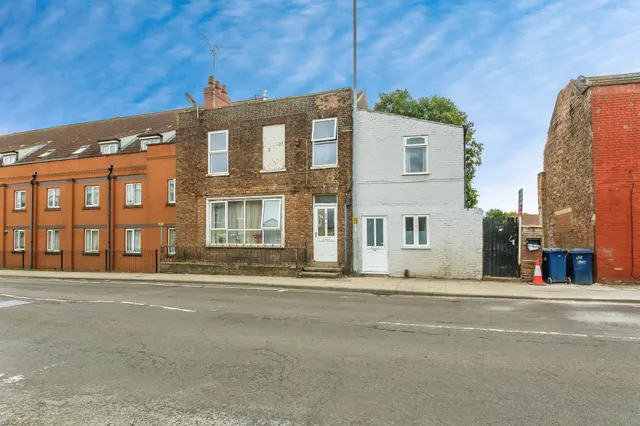
One bedroom first floor flat situated close to the town centre offered for sale with no onward chain, accommodation comprises hallway, kitchen, Lounge diner, bedroom and bathroom.
Please note that an AML fee is chargeable to the buyer once an offer is accepted to cover the cost of carrying out the required identity and anti-money laundering checks. Once these checks have been completed, the fee cannot be refunded, even if the property purchase does not go ahead
This home is rated band C, scoring 76 out of 100. The average British home is band D.
Read from the certificate published with this listing, so it may not be the latest one. Check the government EPC register for the full certificate and its recommendations.
The agent hasn't said which band this home is in; you can look it up on GOV.UK. In Fenland, 2026/27 bills run from £1,692 a year in band A to £5,075 in band H.
Figures from MHCLG (Open Government Licence v3): the average bill for each band across Fenland, including the typical parish precept, so a parish's own bill can differ a little. Discounts lower the bill, such as 25% off for an adult living alone.
1 bed · 1 bath · this listing
Past sales can't be shown: the agent hasn't given the flat number.
About £114 per sq ft, below almost all recent sales in PE13 (£142–£284, 10th–90th percentile, 730 sales over 24 months).
Lowest and highest are the 10th and 90th percentiles of 730 homes sold in PE13 over the last 24 months. This home's figure uses its asking price and a floor area matched from the EPC register, so it is approximate. All sold £/sq ft in PE13 →
John Thompson Road, Wisbech, PE13
A £54,000 mortgage. Most lenders would want a household income of about £12,000 to support it.
A guide only, for a capital repayment mortgage. The rate you are offered and what you can borrow depend on your circumstances and a full application with a lender or broker. Your home may be repossessed if you do not keep up repayments on your mortgage.
HM Land Registry sales in PE13. Floor areas from Energy Performance Certificates where matched.
| Address | Type | Sold | Size | Size | £/sq ft | Price |
|---|---|---|---|---|---|---|
| Paddock View, Bedford Row PE13 5RF Detached | Detached | Aug 2026 | n/a | n/a | n/a | £385,000 |
| 24, Hillburn Road PE13 2PL Detached | Detached | Aug 2026 | 1,636 sq ft £162/sq ft | 1,636 sq ft | £162 | £265,000 |
| 39, Ogden Gardens PE13 3FE Semi-detached | Semi-detached | Aug 2026 | 807 sq ft £201/sq ft | 807 sq ft | £201 | £162,500 |
| 1, Churchgate PE13 4XG Detached | Detached | Aug 2026 | 743 sq ft £283/sq ft | 743 sq ft | £283 | £210,000 |
| 67, Harrys Way PE13 2TX Terraced | Terraced | Aug 2026 | 603 sq ft £242/sq ft | 603 sq ft | £242 | £146,000 |
| 12, Cornfields PE13 5LX Detached | Detached | Aug 2026 | 700 sq ft £293/sq ft | 700 sq ft | £293 | £205,000 |
| 87, North Brink PE13 1LN Semi-detached | Semi-detached | Aug 2026 | 1,195 sq ft £188/sq ft | 1,195 sq ft | £188 | £225,000 |
| 42, Elm Road PE13 2TB Terraced | Terraced | Aug 2026 | 646 sq ft £186/sq ft | 646 sq ft | £186 | £120,000 |
The neighbourhood around this property.