1/36
£325,000
Terraced · 4 beds · 1 bath · 1,187 sq ft
St. Giles Drive, Hyde, SK14
0.12 miles away
Freehold

Added on 27/09/2026
Added on 27/09/2026
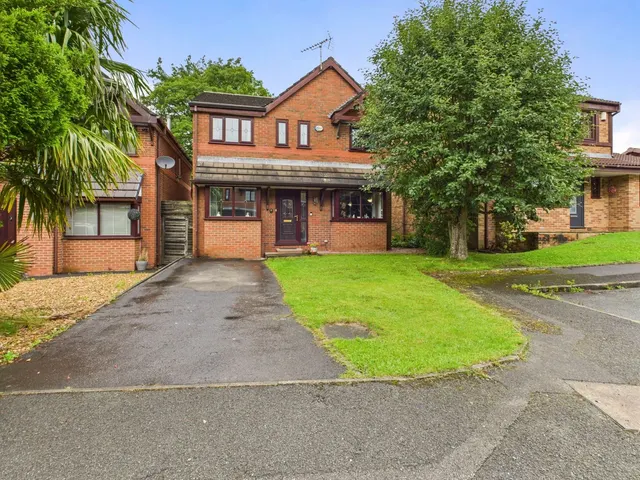
Presented to the market in ready to move in condition, this extended five bedroom detached property is set on a quiet cul-de-sac in the ever popular area of Hyde. With five bedrooms and three reception rooms, the property offers an ideal opportunity for those looking for more space both inside and out.
Entry to the property is down the driveway and into a porch. This leads to the main living room which flows into the large dining room with access to the modern kitchen to the right, fitted with a plethora of units and appliances, and the sitting room to the rear, bathed in natural light thanks to skylight windows. Elsewhere on the ground floor there is a downstairs WC and integral garage.
This home is in band D, which costs £2,447 a year in Tameside for 2026/27.
Figures from MHCLG (Open Government Licence v3): the average bill for each band across Tameside, including the typical parish precept, so a parish's own bill can differ a little. Discounts lower the bill, such as 25% off for an adult living alone. Check a home's band on GOV.UK.
Crossbridge Road, Hyde, SK14
A £360,000 mortgage. Most lenders would want a household income of about £80,000 to support it.
A guide only, for a capital repayment mortgage. The rate you are offered and what you can borrow depend on your circumstances and a full application with a lender or broker. Your home may be repossessed if you do not keep up repayments on your mortgage.
HM Land Registry sales nearby. Floor areas from Energy Performance Certificates where matched.
| Address | Type | Sold | Size | Size | £/sq ft | Price |
|---|---|---|---|---|---|---|
| 19, Crossbridge Road Semi-detached | Semi-detached | Sept 2025 | 861 sq ft £453/sq ft | 861 sq ft | £453 | £390,000 |
| 21, Crossbridge Road Detached | Detached | Jul 2024 | 1,442 sq ft £208/sq ft | 1,442 sq ft | £208 | £300,000 |
| 8, Crossbridge Road Detached | Detached | Jun 2024 | 1,399 sq ft £261/sq ft | 1,399 sq ft | £261 | £365,000 |
| 17, Crossbridge Road Terraced | Terraced | Mar 2024 | 1,109 sq ft £239/sq ft | 1,109 sq ft | £239 | £265,000 |
| 9, Crossbridge Road Detached | Detached | Oct 2019 | 1,087 sq ft £271/sq ft | 1,087 sq ft | £271 | £295,000 |
| 8, Crossbridge Road Detached | Detached | Aug 2019 | 1,399 sq ft £229/sq ft | 1,399 sq ft | £229 | £319,995 |
| 4, Crossbridge Road Semi-detached | Semi-detached | Apr 2019 | 797 sq ft £203/sq ft | 797 sq ft | £203 | £162,000 |
| 25, Crossbridge Road Detached | Detached | Aug 2017 | 1,378 sq ft £181/sq ft | 1,378 sq ft | £181 | £250,000 |
The neighbourhood around this property.